
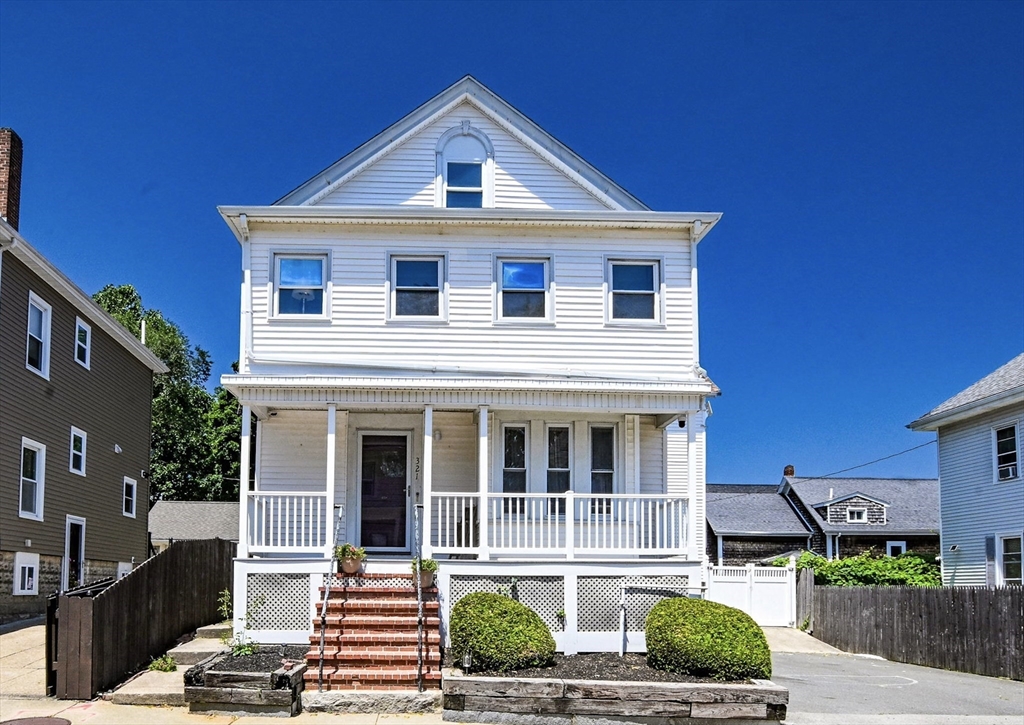
321 Arnold St,New Bedford, MA 02740
New Bedford, MA 02740
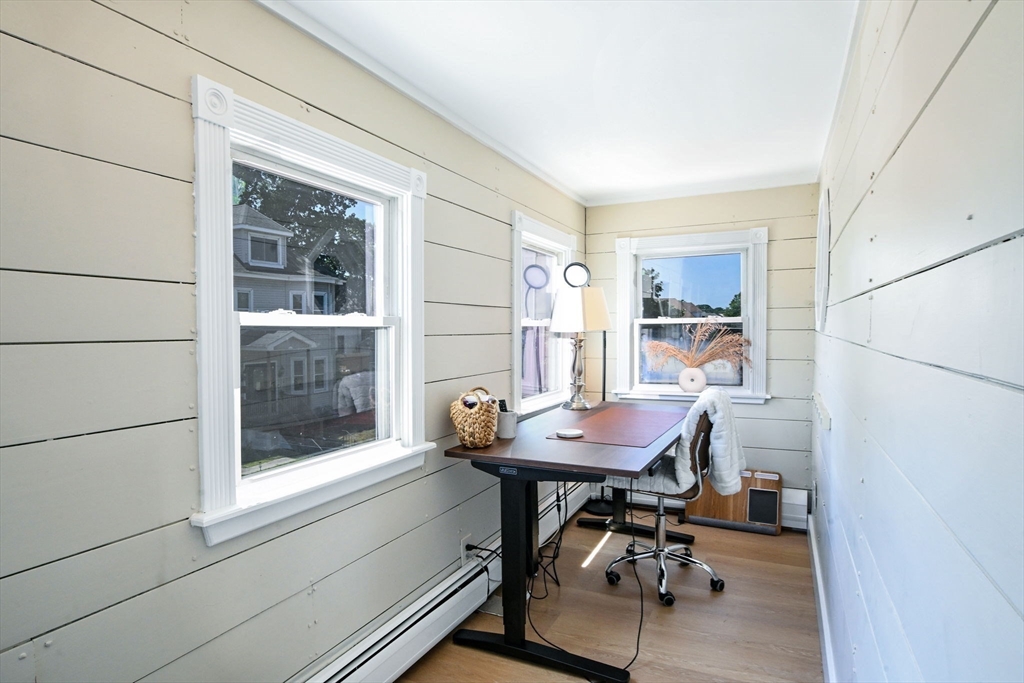
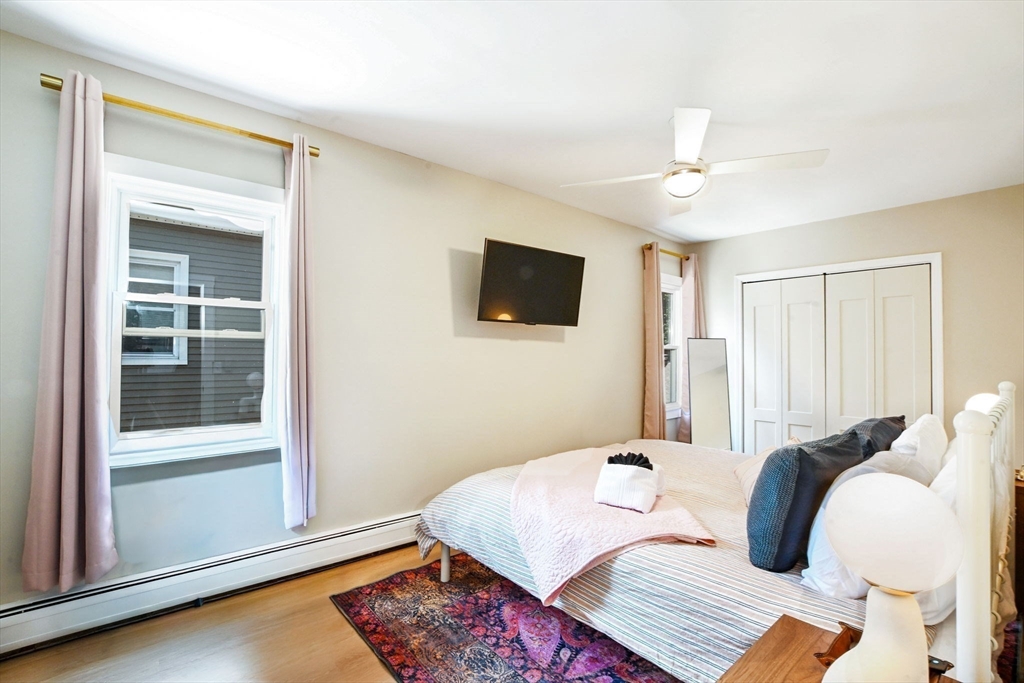
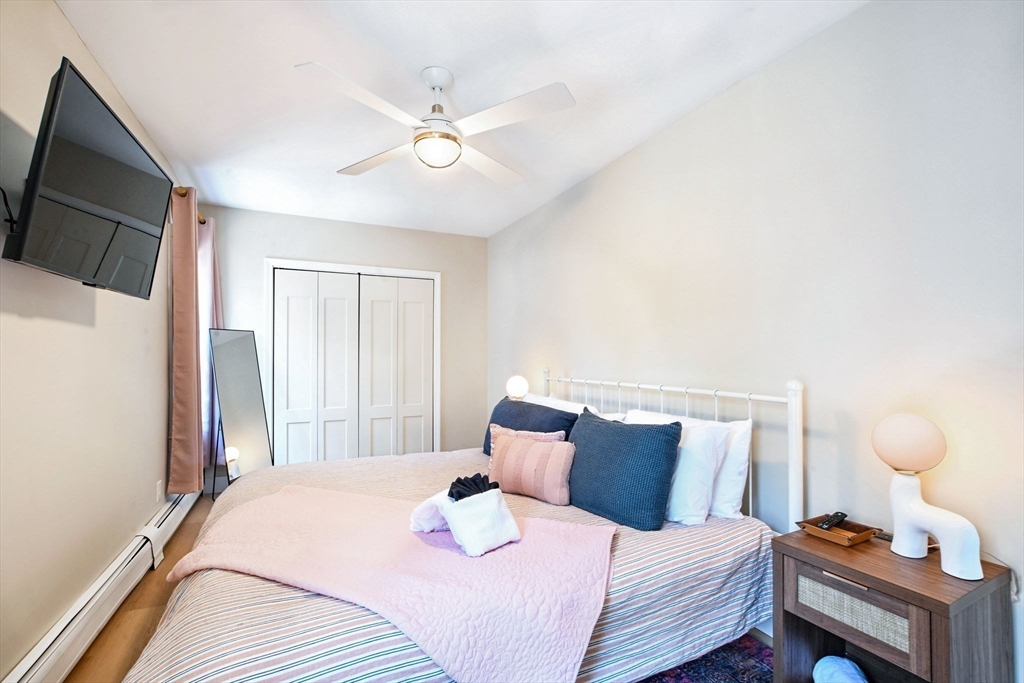
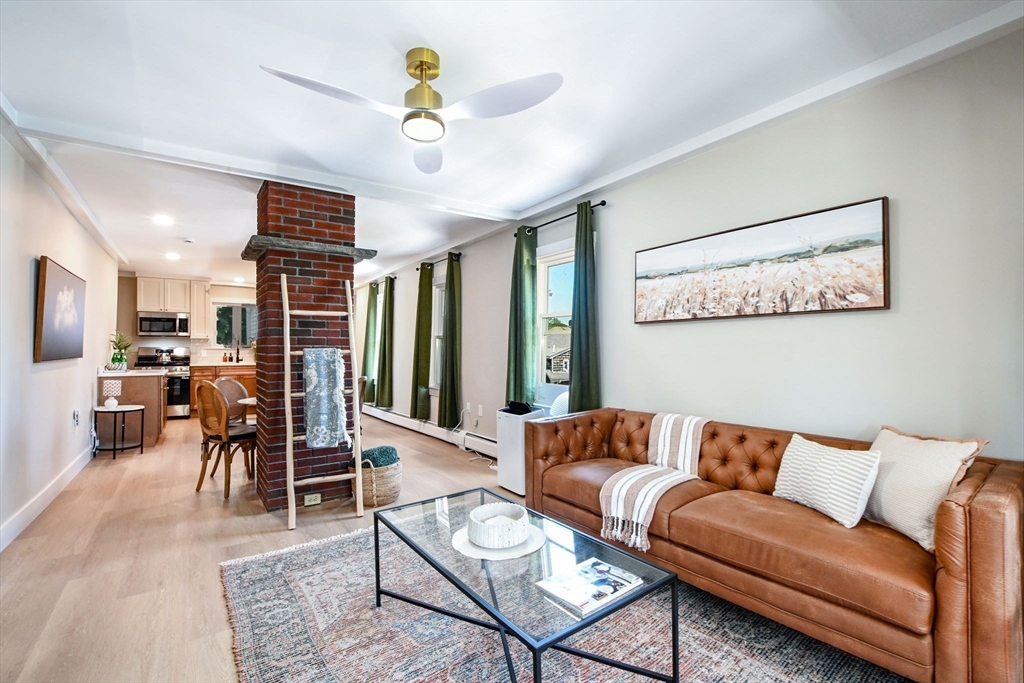

Description
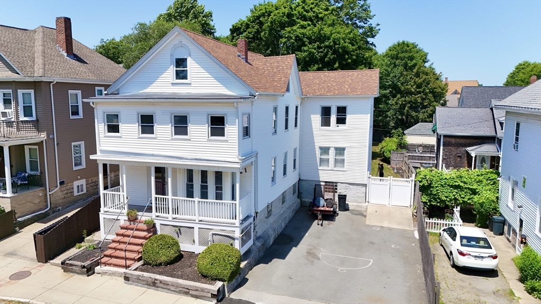
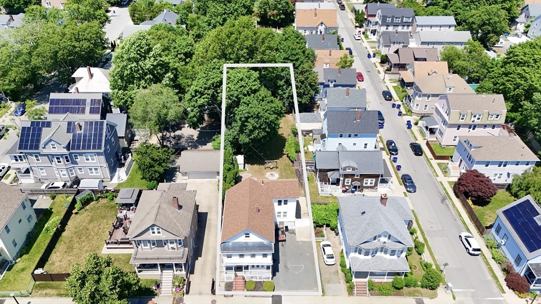
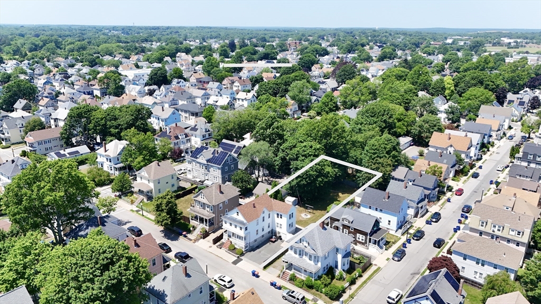
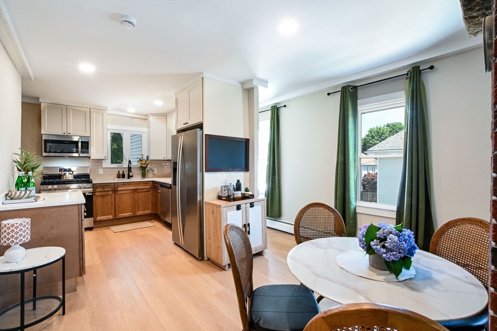
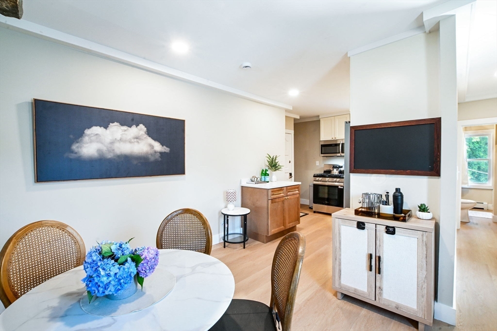
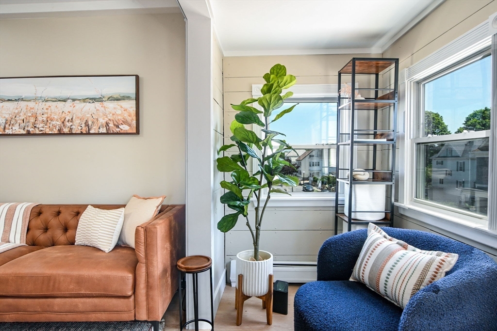
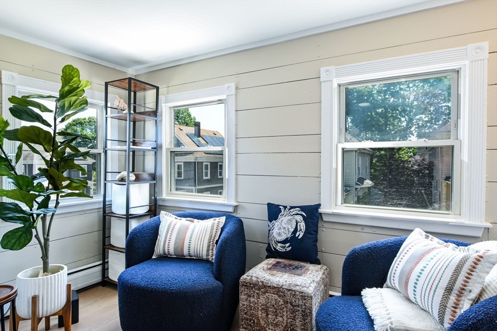
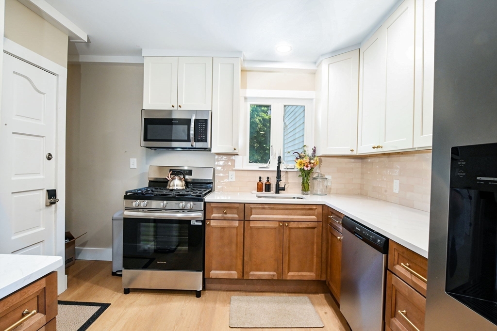
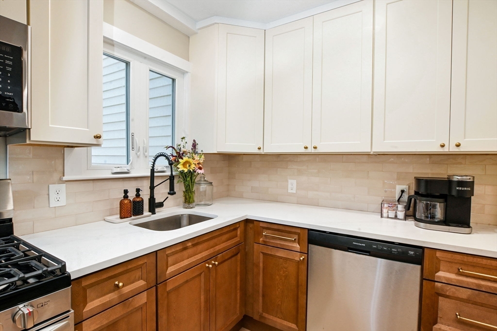
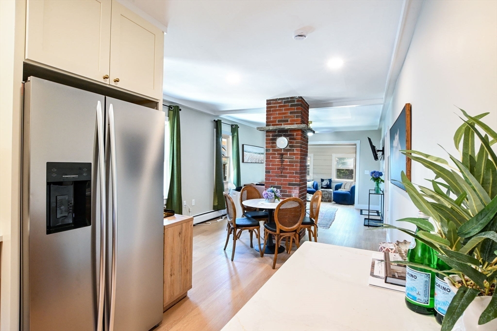
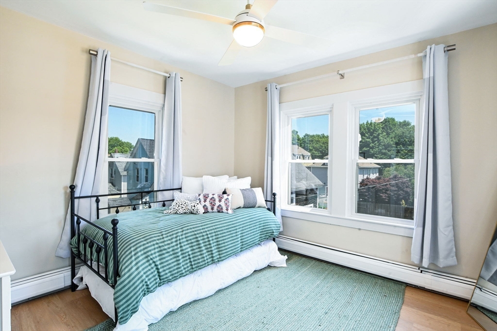
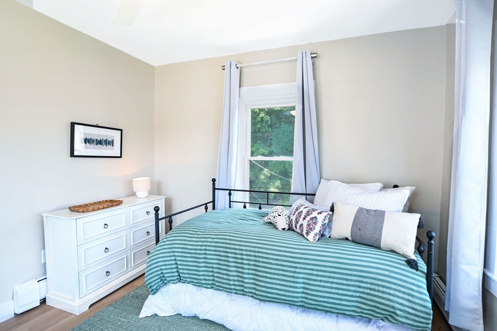
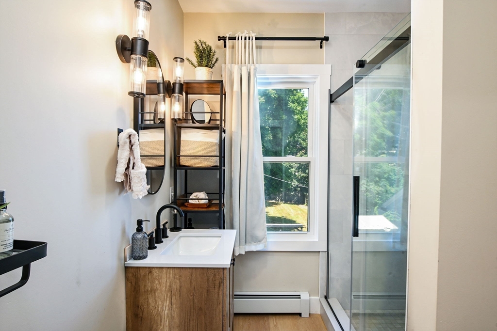
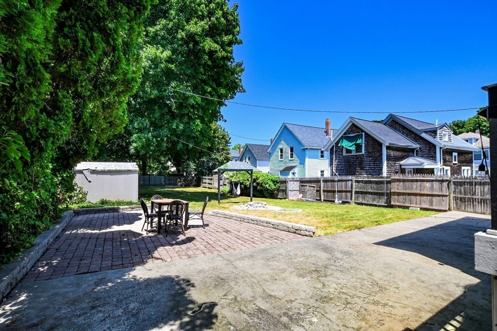
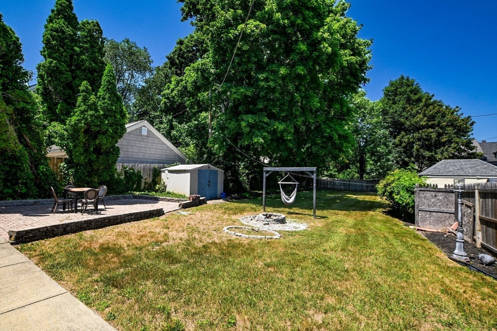
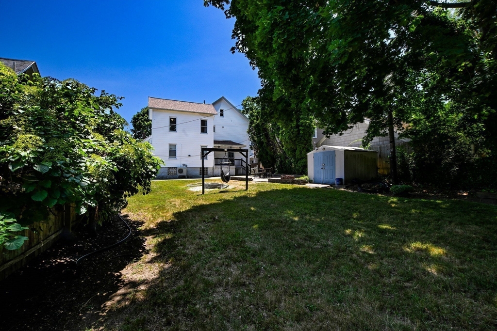
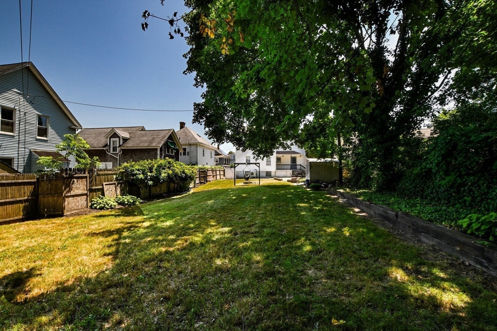
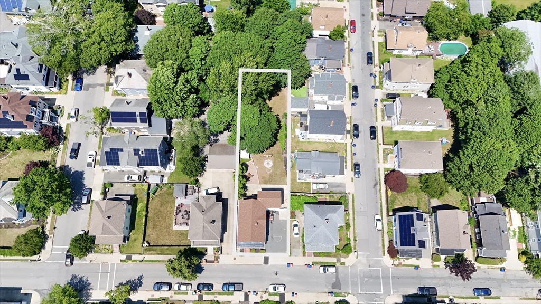
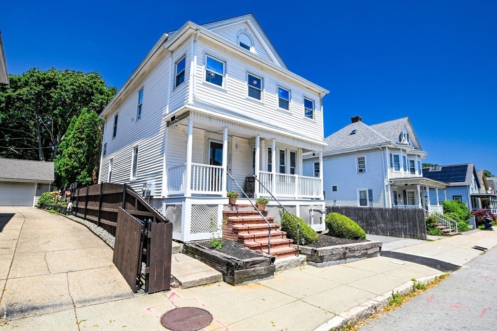
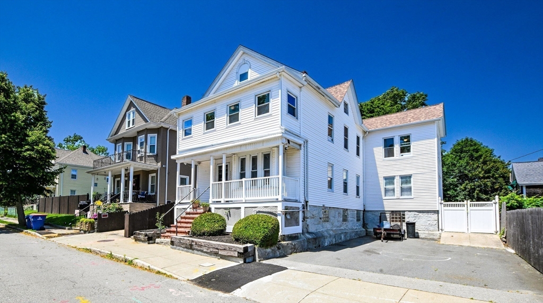
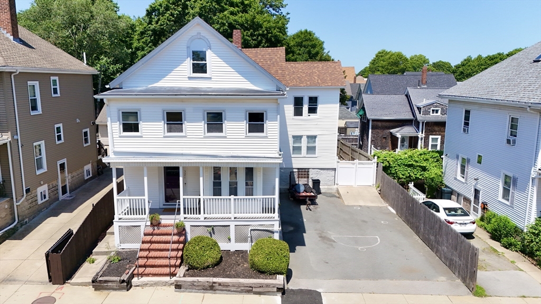
A beautiful West End Two-Family residence on a rare, oversized 9000SF lot. Each unit features two bedrooms and a spacious living area with a second-floor residence that has been fully renovated with an attractive design aesthetic and a dedicated office suite. The exterior grounds are equally impressive featuring a large fenced-in backyard, private patio and mature trees. The lot could be a perfect candidate for the addition of a detached Accessory Dwelling Unit (ADU). The home also features a 5-car driveway along with separate heating and electrical systems, and is centrally located near Downtown New Bedford, highway access, and St. Luke's Hospital. The property will be delivered fully vacant and is ideal for a buyer seeking a turnkey rental or a multi-generational living arrangement.
Details
| MLS # | 73549050 |
|---|---|
| Listing Type | For Sale |
| Style | House |
| Sub-Type | Resale |
| Status | Active |
| Year | 1897 |
| Days On Site | 38 |
| Listing Provided By | Compass | The Mathew J. Arruda Group |
Features
| Bed(s) | 4 |
|---|---|
| Bath(s) | 2 Total |
| SQ Feet | 2,236 |
| Basement | Y |
| Story(s) | 2 |
| Units | 2 |
| Zoning | RB |
| Acreage | 0.21 |
| Golf Course | Yes |
Interior
| Rooms Total | 9 |
|---|---|
| Cooling Yes / No | Yes |
| Cooling | Ductless, Window Unit(s) |
| Heating Yes / No | Yes |
| Heating | Baseboard, Natural Gas |
| Interior Features | Ceiling Fan(s), Stone/Granite/Solid Counters, Bathroom With Tub & Shower, Walk-Up Attic, Bathroom with Shower Stall, Remodeled, Living Room, Dining Room, Kitchen |
| Window Features | Screens |
| Appliances | Range, Microwave, Refrigerator, Dishwasher |
| Fireplaces Total | 0 |
| Fireplace Yes / No | No |
| Flooring | Varies, Tile, Hardwood |
Exterior
| Exterior Features | Varies per Unit |
|---|---|
| Roof | Shingle |
| Construction Materials | Frame |
| Foundation Details | Granite |
| Lot Features | Level |
| Fencing | Fenced/Enclosed, Fenced |
Parking
| Garage Yes / No | No |
|---|---|
| Parking Features | Paved Drive, Off Street, Paved |
| Open Parking Yes / No | Yes |
Utilities
| Utilities | for Gas Range, for Gas Oven |
|---|---|
| Sewer | Public Sewer |
| Electric | Circuit Breakers, Common, Individually Metered |
Taxes
| Tax Annual Amount | 5264 |
|---|---|
| Tax Assessed Value | 465400 |
| Tax Year | 2025 |
Location
| Community Features | Public Transportation, Shopping, Tennis Court(s), Park, Golf, Medical Facility, Laundromat, Highway Access, House of Worship, Marina, Private School, Public School, T-Station |
|---|---|
| Senior Community Yes / No | No |
Area Information
| State | MA |
|---|---|
| County | Bristol |
| City | New Bedford |
| Zip Code | 02740 |
| Area | West |
| School District | Gnbhs/Gnbvths |
| Elementary School | Hathaway |
| High School | Gnbhs/Gnbvths |
| Listing VS Median (in 02740) | |
Price: $650,000 low | high Med: $449,000 sqft: 2,236 low | high Med: 1,620 $ / sqft: $291 low | high Med: $277 On site: 38 low | high Med: 38 | |
Market Activity 02740
Request a showing
Request a showing
Contact
Learn More About This Property

| State | MA |
|---|---|
| County | Bristol |
| City | New Bedford |
| Zip Code | 02740 |
| Area | West |
| School District | Gnbhs/Gnbvths |
| Elementary School | Hathaway |
| High School | Gnbhs/Gnbvths |
| Listing VS Median (in 02740) | |
Price: $650,000 low | high Med: $449,000 sqft: 2,236 low | high Med: 1,620 $ / sqft: $291 low | high Med: $277 On site: 38 low | high Med: 38 | |
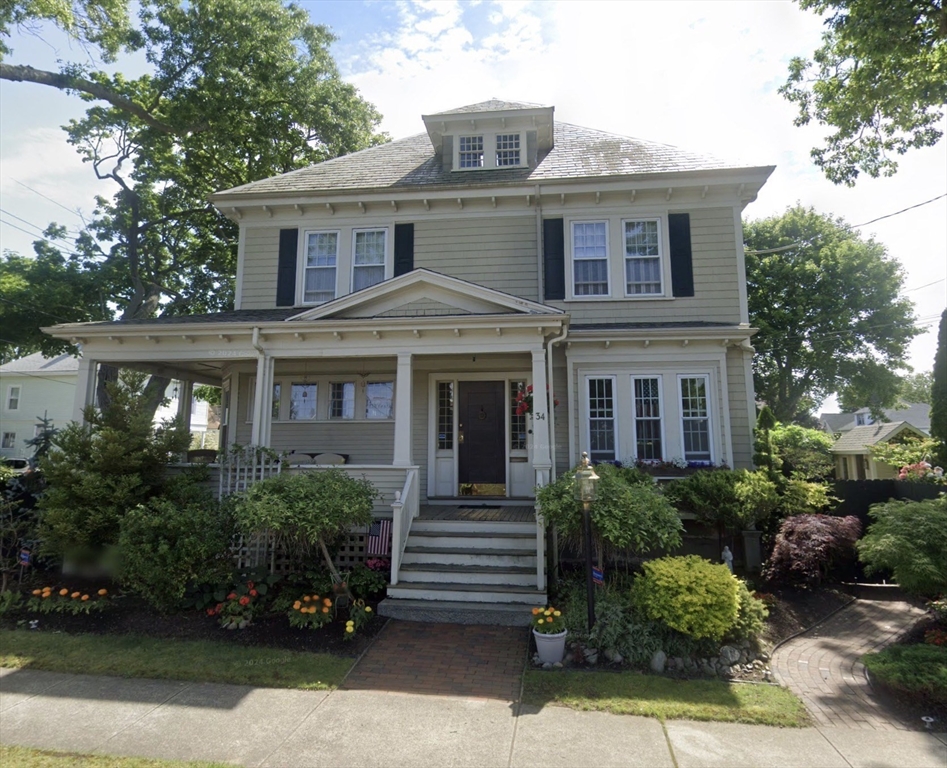 | $499,90034 Rotch StNew Bedford, MA 02717 |