In-Person: 08/23 11:30 AM - 12:30 PM
156 Porter Street # 408,Boston, MA 02128
Boston, MA 02128




Description
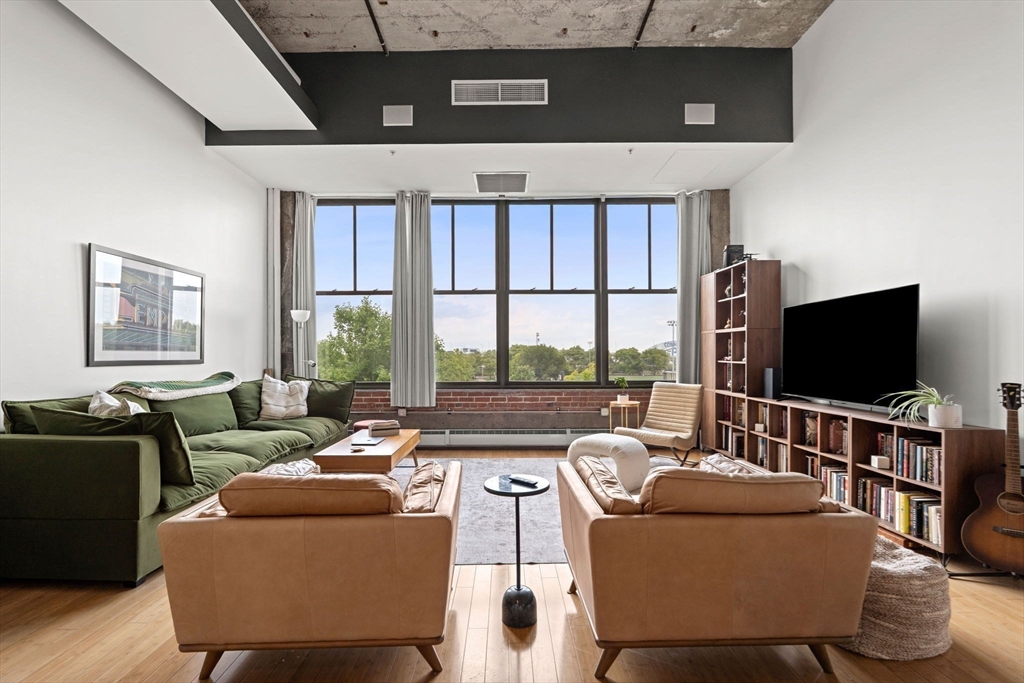
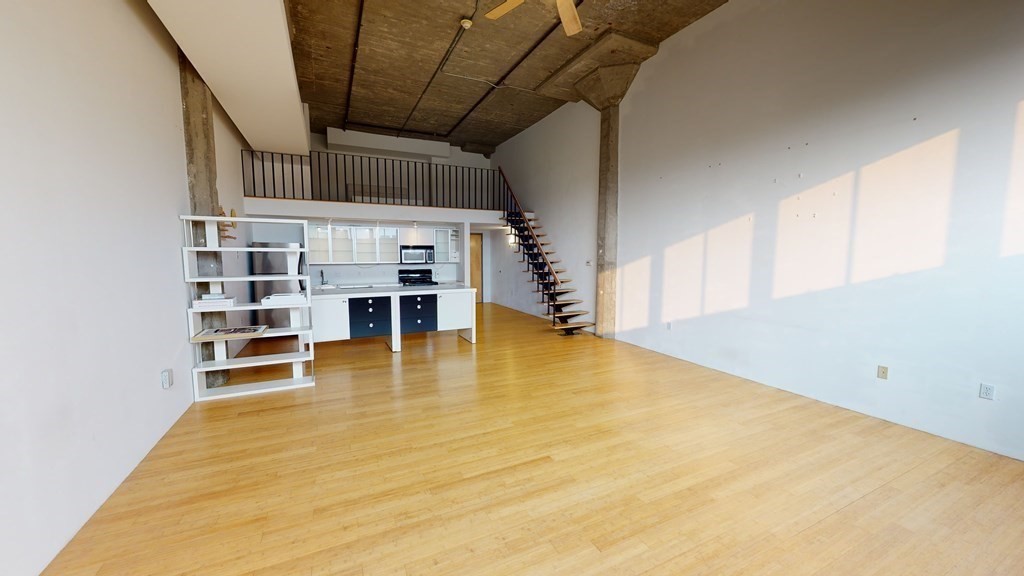
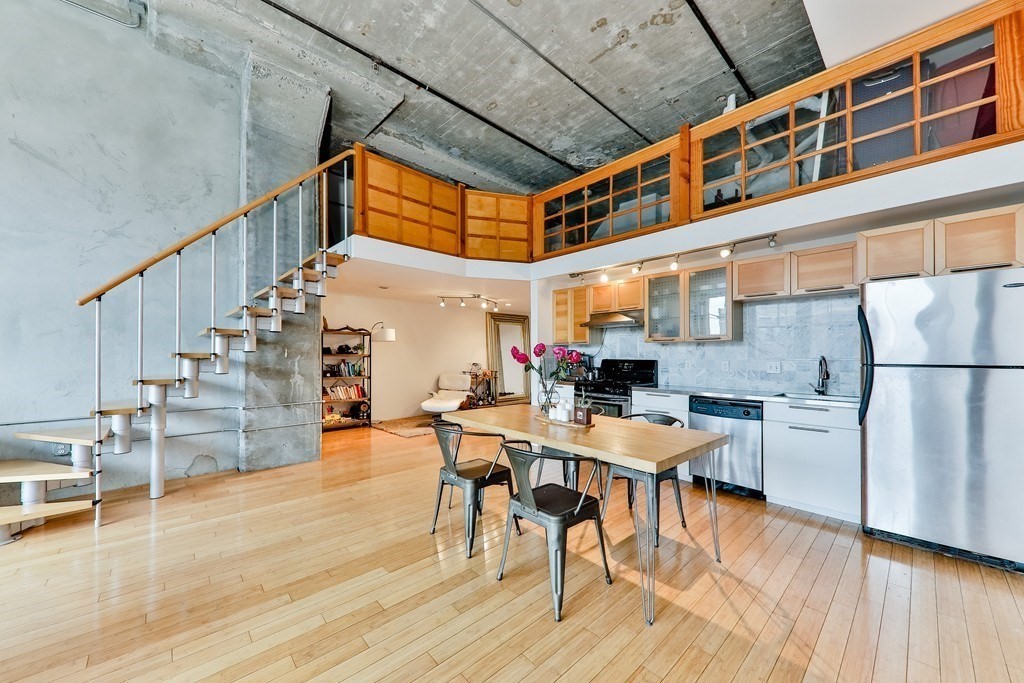
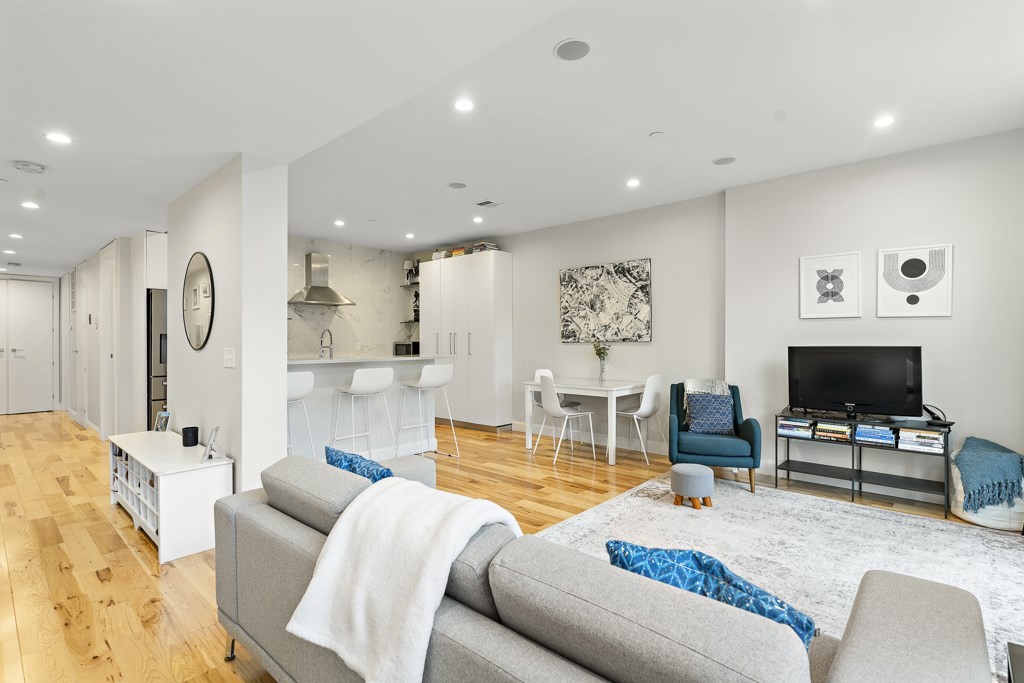
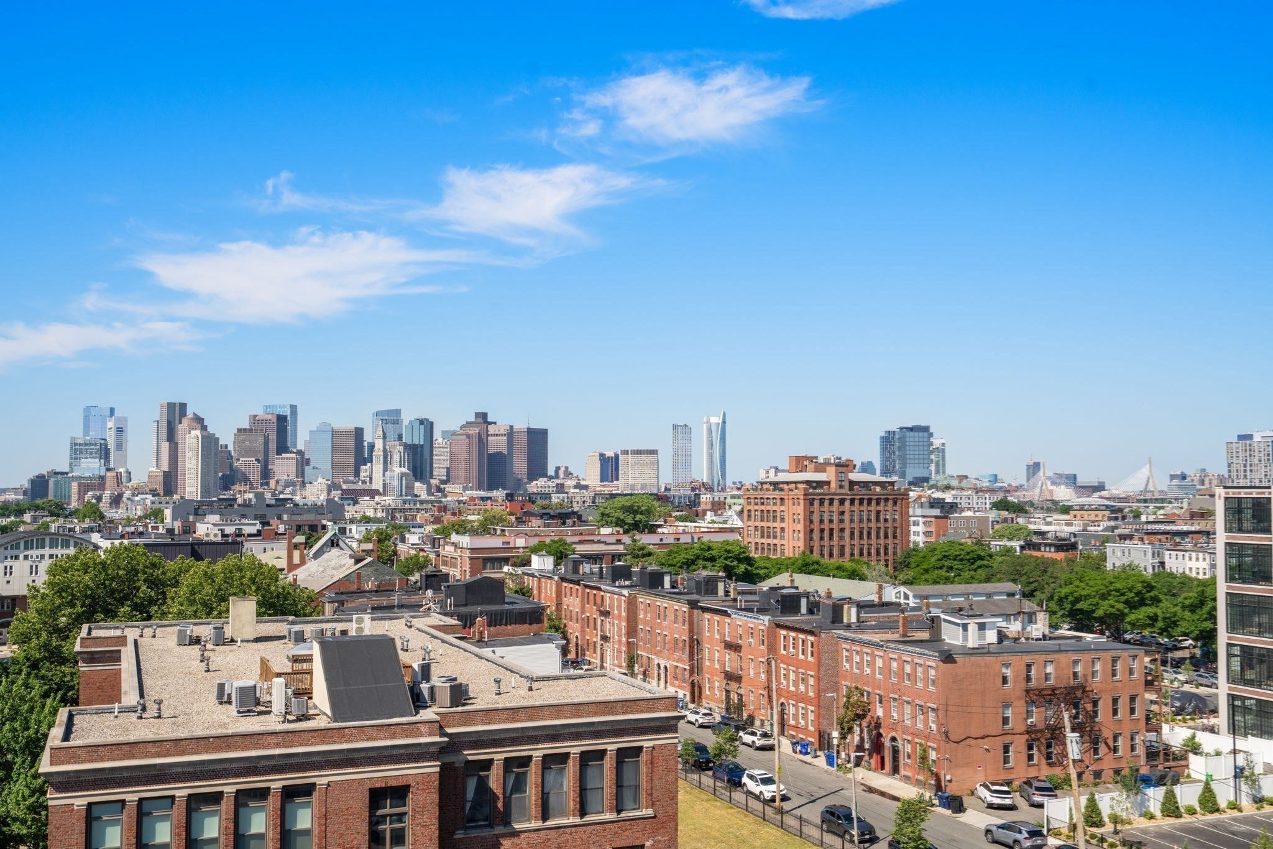
Penthouse loft offering nearly 1,400 sq ft of dramatic living space w/ pristine hardwood floors & custom upgrades throughout. Dramatic 19' ceilings & double floor-to-ceiling windows flood the home w/natural light while showcasing incredible park views. Sleek chef's kitchen features Bosch appliances, stainless steel countertops, an electrified granite center island w/seating for 8, glass tile backsplash & custom cabinetry. Main-level full bath offers custom cabinetry & shelving. Expansive living room w/custom artist-designed bookcase flows into a sunken office/den accented by a distinctive river clay & fossil brick wall. Upstairs, the primary suite boasts a wall of windows, mahogany floors, walk-in closet & an updated bath w/custom medicine cabinet & built-in storage. Brand-new HVAC & tankless hot water heater. This home offers 2 garage spaces with storage and 1 outdoor space. Enjoy exceptional skyline views from the expansive roof deck and renovated owner's lounge.
Details
| MLS # | 73545775 |
|---|---|
| Listing Type | For Sale |
| Style | Condominium |
| Building Name | Porter 156 |
| HOA Dues | $762 |
| Sub-Type | Resale |
| Status | Active |
| Year | 2004 |
| Days On Site | 44 |
| Listing Provided By | Gibson Sotheby's International Realty | Dave Costello & Scott Accorsini Team |
Features
| Bed(s) | 1 |
|---|---|
| Bath(s) | 2 Total |
| SQ Feet | 1,393 |
| Garage | 2 |
| Story(s) | 2 |
| Units | 216 |
| Zoning | BOS |
| Water Front | Yes |
| Property View | Yes |
Interior
| Rooms Total | 5 |
|---|---|
| Cooling Yes / No | Yes |
| Cooling | Central Air |
| Heating Yes / No | Yes |
| Heating | Forced Air |
| Interior Features | Internet Available - Unknown, Elevator |
| Window Features | Insulated Windows |
| Appliances | Range, Dishwasher, Disposal, Microwave, Refrigerator, Freezer, Washer, Dryer |
| Fireplaces Total | 0 |
| Fireplace Yes / No | No |
| Flooring | Wood |
Exterior
| Exterior Features | Deck - Roof, City View(s), Professional Landscaping |
|---|---|
| Roof | Rubber |
| Security Features | Intercom |
| Construction Materials | Brick, Stone |
Parking
| Garage Yes / No | Yes |
|---|---|
| Attached Garage Yes / No | Yes |
| Parking Features | Under, Garage Door Opener, Deeded, Assigned |
Utilities
| Utilities | for Gas Range |
|---|---|
| Sewer | Public Sewer |
Taxes
| Tax Annual Amount | 8692 |
|---|---|
| Tax Assessed Value | 750600 |
| Tax Year | 2026 |
Location
| Community Features | Public Transportation, Shopping, Park, Walk/Jog Trails, Medical Facility, Bike Path, Highway Access, House of Worship, Marina, Private School, Public School, T-Station |
|---|---|
| Senior Community Yes / No | No |
Area Information
| State | MA |
|---|---|
| County | Suffolk |
| City | Boston |
| Zip Code | 02128 |
| Area | East Boston's Jeffries Point |
| Listing VS Median (in 02128) | |
Price: $829,000 low | high Med: $4,000 sqft: 1,393 low | high Med: 1,893 $ / sqft: $595 low | high Med: $2 On site: 44 low | high Med: 42.5 | |
Market Activity 02128
Request a showing
Request a showing
Contact
Learn More About This Property

| Open House |
|---|
| In-Person 08/23 11:30 AM - 12:30 PM |
| State | MA |
|---|---|
| County | Suffolk |
| City | Boston |
| Zip Code | 02128 |
| Area | East Boston's Jeffries Point |
| Listing VS Median (in 02128) | |
Price: $829,000 low | high Med: $4,000 sqft: 1,393 low | high Med: 1,893 $ / sqft: $595 low | high Med: $2 On site: 44 low | high Med: 42.5 | |