










Description
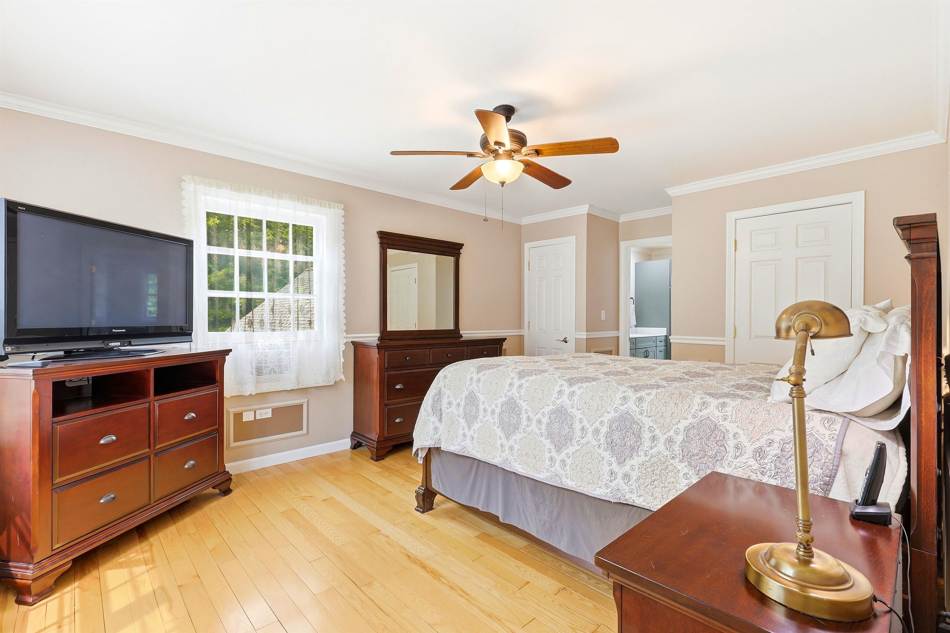
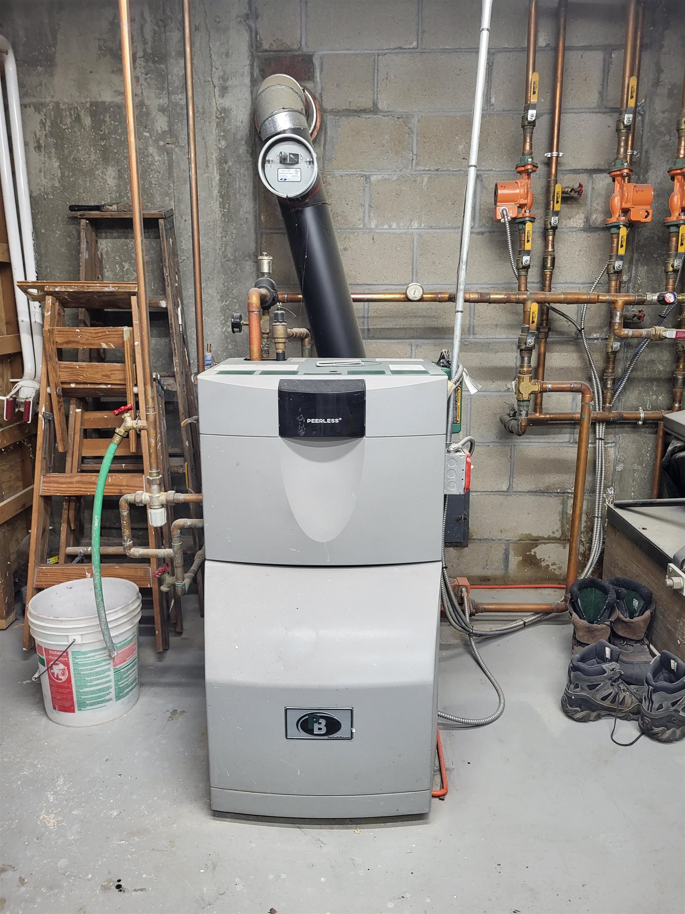
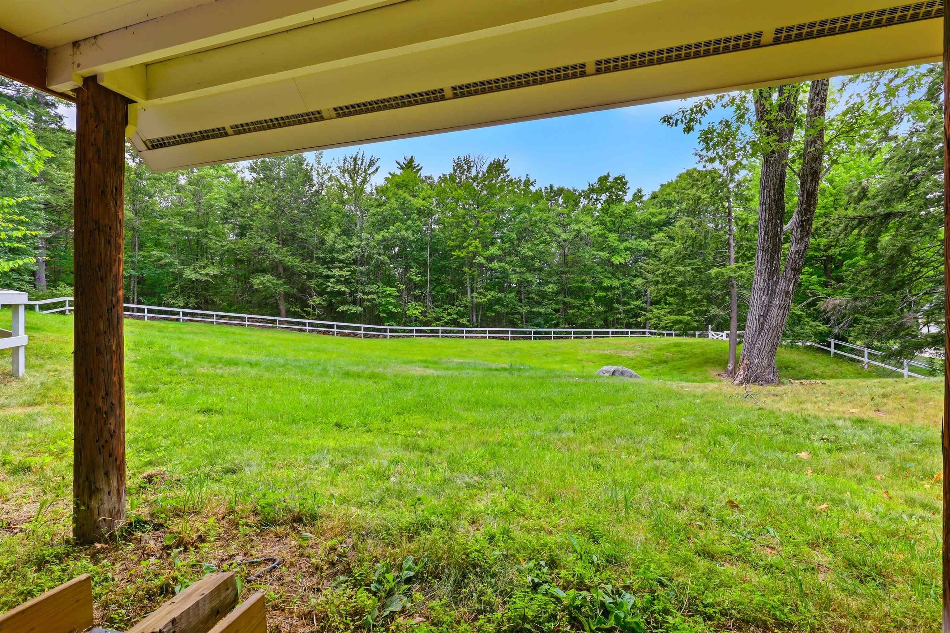
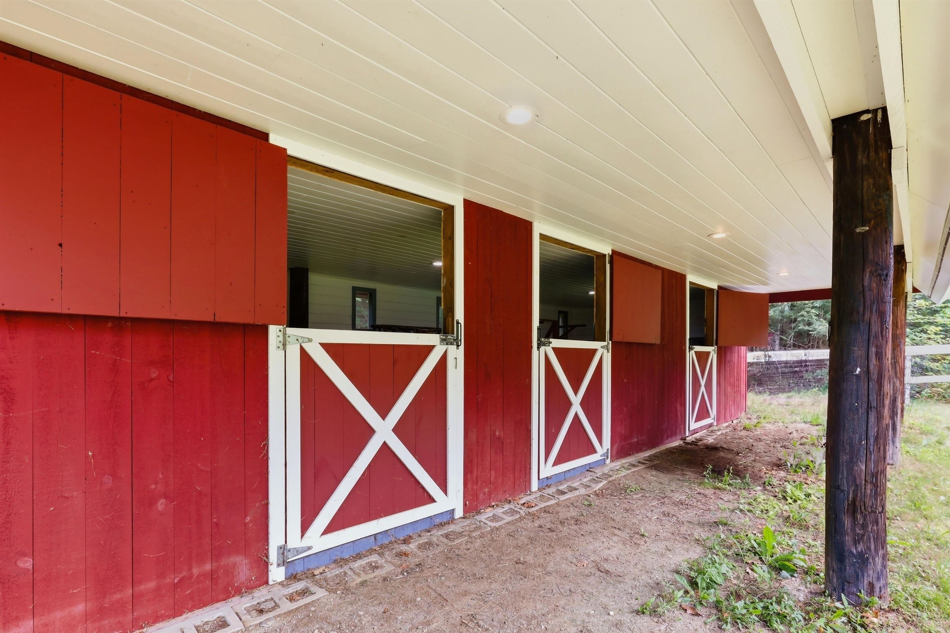
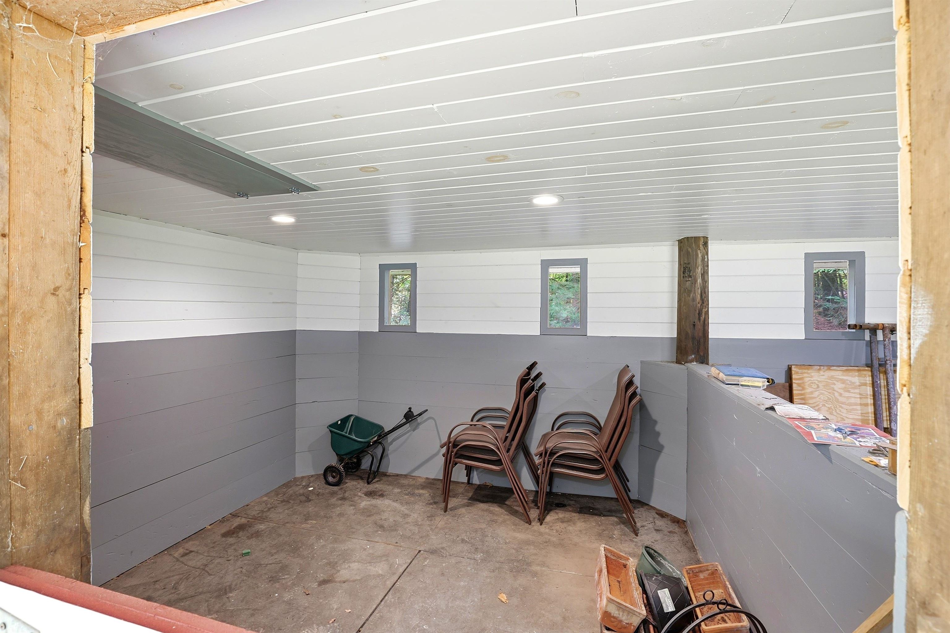
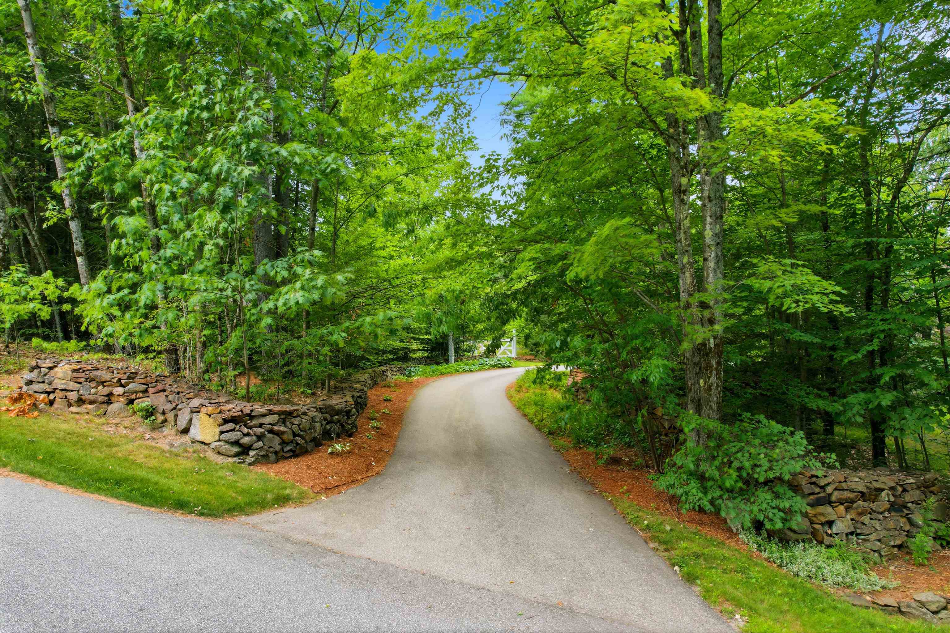
Owner-built and thoughtfully maintained, this spacious home offers room for everyone with three bedrooms, three bathrooms, a three-car direct-entry garage with a walk-up attic, and equestrian amenities including a three-stall stable, fenced pasture, and nearby area trails. Follow the slate walkway to the 16' x 25' storage barn, or enter from the covered porch and enjoy the quiet surroundings. Inside, a bright and welcoming foyer opens to a staircase and balcony hall, a private living room with a rock-faced wood-burning fireplace, and a formal dining room with wainscoting. The kitchen features stainless steel appliances, granite countertops, a pantry closet, desk area, breakfast bar, and a sunny breakfast nook that flows into the family room and out to the 11' 15" x 31' 2" rear deck overlooking an owner’s garden area. Hardwood and tile flooring run throughout the home, and all floors are heated with oil-fired radiant heat. The newly renovated primary bath includes a walk-in shower, double sinks, cabinetry with linen storage, tile flooring, and fresh paint throughout. The basement-level recreation room features new flooring, a built-in entertainment center, and a newly constructed bar area with a sink. The walk-out basement also provides an ideal shop or workspace. A place for everyone, this property is only moments from the center of Bennington, skiing at Crotched Mountain, Crotchet Mountain Golf Club and just 4 miles from NH Route 202.
Details
| MLS # | 5102468 |
|---|---|
| Listing Type | For Sale |
| Style | House |
| Sub-Type | Resale |
| Status | (10) Active - Active |
| Year | 2001 |
| Days On Site | 21 |
| Listing Provided By | North New England Real Estate Group | Roberta Letourneau |
Features
| Bed(s) | 3 |
|---|---|
| Bath(s) | 3 Total |
| Garage | 3 |
| Basement | Y |
| Story(s) | 2 |
| Zoning | Recreational/Agricultural |
| Acreage | 4.41 |
Interior
| Rooms Total | 12 |
|---|---|
| Cooling | Other |
| Heating | Hot Water, Radiant |
| Interior Features | Dining Area, Wood Fireplace, Kitchen/Dining, Primary BR w/ BA, Natural Light, Indoor Storage, 1st Floor Laundry |
| Appliances | Dishwasher, Microwave, Electric Range, Refrigerator, Exhaust Fan |
Exterior
| Exterior Features | Barn, Building, Deck, Full Fence, Natural Shade, Outbuilding, Covered Porch, Shed, Storage, Stable(s) |
|---|---|
| Roof | Architectural Shingle |
| Construction Materials | Cedar, Clapboard |
| Foundation Details | Poured Concrete |
| Lot Features | Horse/Animal Farm, Pasture, Landscaped, Recreational, Ski Area, Sloped, Trail/Near Trail, Walking Trails, Near Golf Course, Near Paths, Near Skiing, Near Snowmobile Trails, Near Hospital, Near School(s) |
Parking
| Garage Yes / No | Yes |
|---|---|
| Parking Features | Direct Access, Storage Above, Driveway, Garage, Parking Spaces 1 - 10, Paved, Attached |
Utilities
| Utilities | Cable Available, Phone Available |
|---|---|
| Electric | 200+ Amp Service, Circuit Breakers, Other |
| Sewer | Septic Tank |
Taxes
| Tax Annual Amount | 9605 |
|---|---|
| Tax Rate | 20.67 |
| Tax Block | 38 |
| Tax Lot | 0 |
| Tax Year | 2026 |
Area Information
| State | NH |
|---|---|
| County | Hillsborough |
| City | Bennington |
| Zip Code | 03442 |
| Area | NH Hillsborough |
| School District | Contoocook Valley SD SAU #1 |
| Elementary School | Pierce School |
| High School | ContoockVl |
| Listing VS Median (in 03442) | |
Price: $739,900 low | high Med: $0 On site: 21 low | high Med: | |
Market Activity 03442
Request a showing
Request a showing
_20230518140439.png)
Copyright 2026 PrimeMLS. All rights reserved. This information is deemed reliable, but not guaranteed. The data relating to real estate displayed on this Site comes in part from the IDX Program of PrimeMLS. The information being provided is for consumers’ personal, non-commercial use and may not be used for any purpose other than to identify prospective properties consumers may be interested in purchasing.
Contact
Learn More About This Property

| State | NH |
|---|---|
| County | Hillsborough |
| City | Bennington |
| Zip Code | 03442 |
| Area | NH Hillsborough |
| School District | Contoocook Valley SD SAU #1 |
| Elementary School | Pierce School |
| High School | ContoockVl |
| Listing VS Median (in 03442) | |
Price: $739,900 low | high Med: $0 On site: 21 low | high Med: | |
