
 New Listing
 In-Person: 08/22 1:30 PM - 2:30 PM
In-Person: 08/23 11:30 AM - 12:30 PM

Description
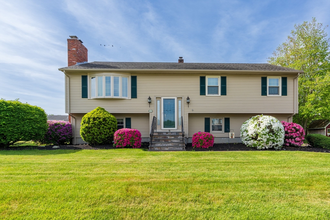
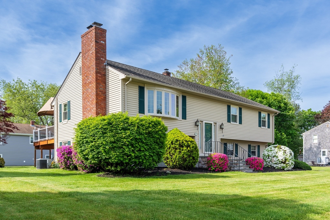
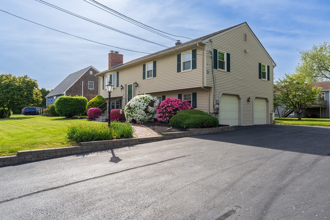
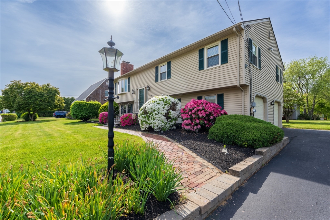
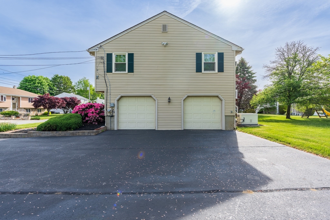
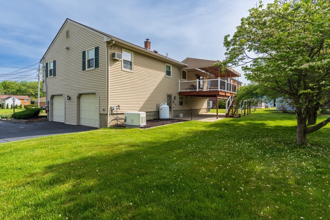
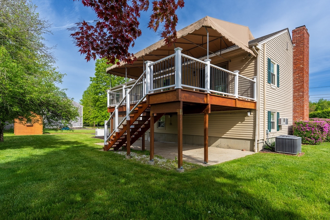
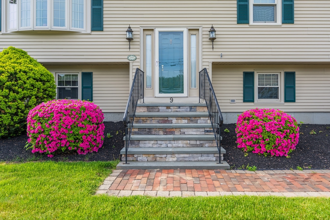
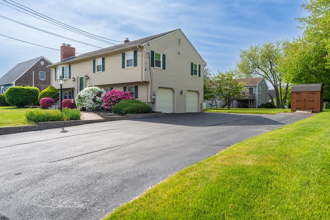
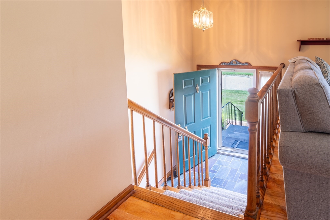
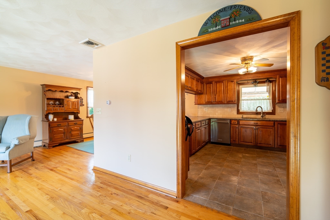
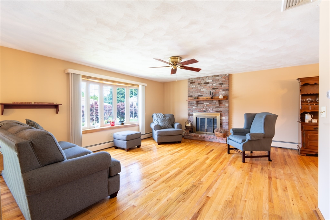
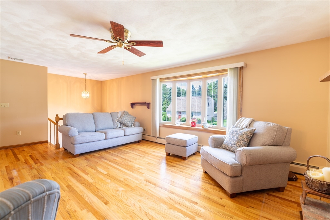
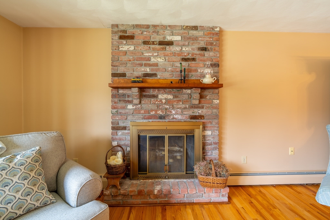
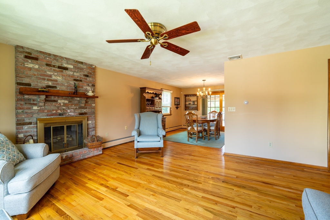
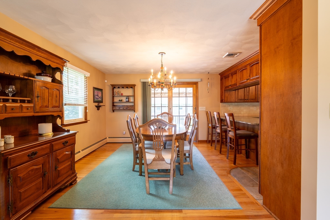
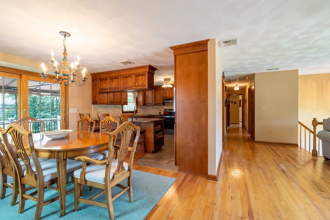
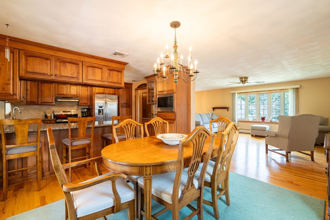
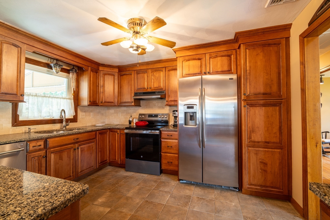
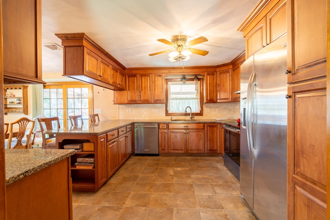
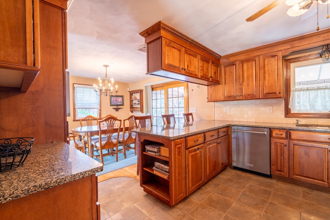
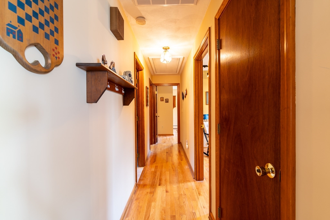
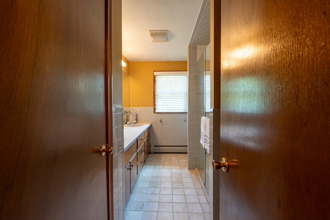
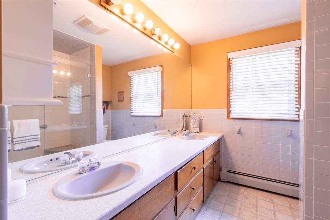
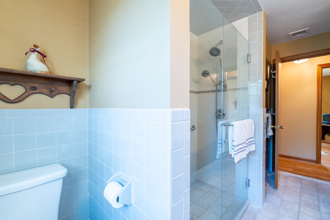
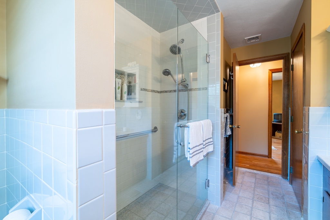
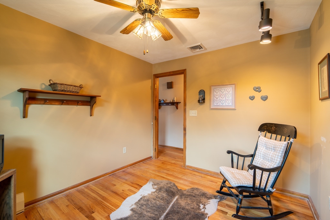
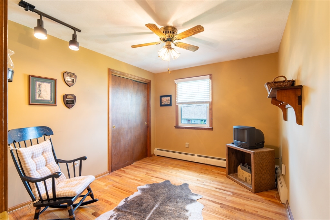
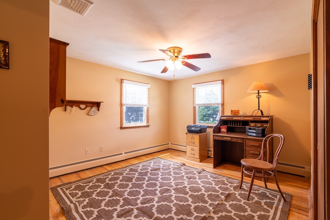
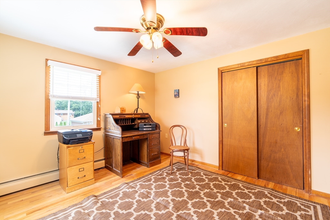
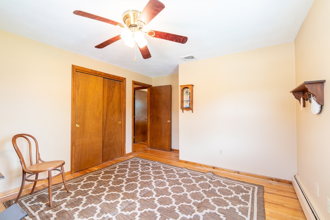
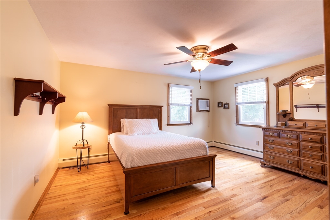
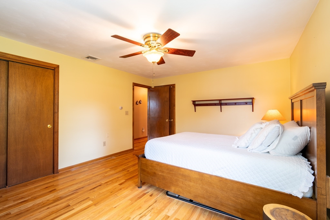
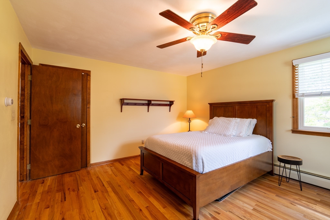
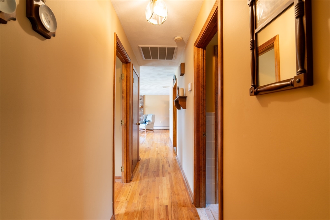
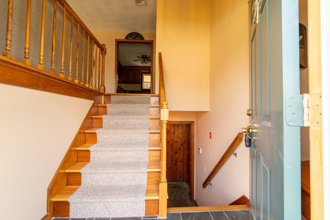
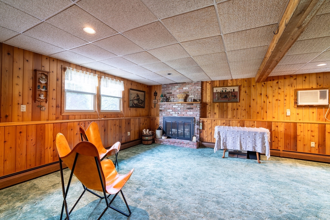
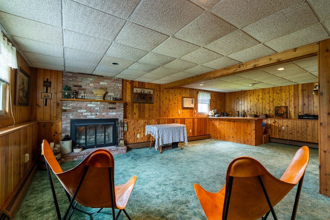
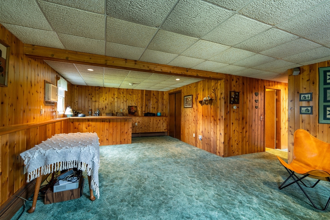
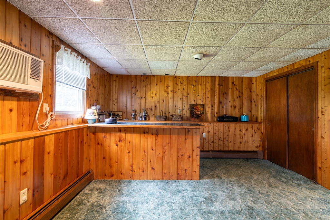
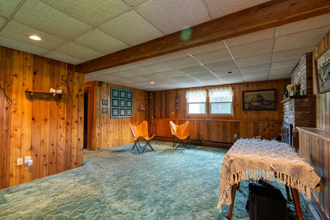
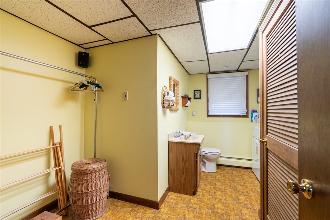
9 Kathleen Drive is located in Warren close to the schools, in the Fern Estates neighborhood. The house sits almost in the middle of the 10,454 sq. ft. lot. A long wide driveway has room for plenty of parking. The 3 Beds, and 1 full bath are located in one wing with the large living room with fireplace, dining area and eat in kitchen located at the opposite end. The 12 x 22 deck was renovated and freshened up approx. 2yrs ago and is the focal point of the backyard. The custom-made awning provides protection from the rain and shade in the warmer months. The lower level features the family room with an additional fireplace, a wet bar for entertaining, ½ bath with potential for upgrading to a full, the laundry room and several storage closets. The garage is neat as a pin! Many extra features are included with the home, including a whole house generator, sprinkler system serviced by an artesian well, many new appliances, shiny hardwood floors, newer boiler, and new Anderson windows and slider ( 2025) to deck. The seller’s custom built this home in 1986 and have enjoyed living here through the years. The home has been maintained so well, one can truly move right in. Easy to show.
Details
| MLS # | 73564725 |
|---|---|
| Listing Type | For Sale |
| Style | House |
| Sub-Type | Resale |
| Status | Active |
| Year | 1986 |
| Days On Site | 3 |
| Listing Provided By | Hogan Associates Christie's International Real Estate | Emily Chappell |
Features
| Bed(s) | 3 |
|---|---|
| Bath(s) | 2 Total |
| SQ Feet | 1,968 |
| Garage | 2 |
| Basement | Y |
| Zoning | R10 |
| Acreage | 0.24 |
Interior
| Rooms Total | 6 |
|---|---|
| Cooling Yes / No | Yes |
| Cooling | Central Air |
| Heating Yes / No | Yes |
| Heating | Oil |
| Appliances | Water Heater |
| Fireplaces Total | 2 |
| Fireplace Yes / No | Yes |
Exterior
| Exterior Features | Sprinkler System |
|---|---|
| Foundation Details | Concrete Perimeter |
| Lot Features | Other |
Parking
| Garage Yes / No | Yes |
|---|---|
| Attached Garage Yes / No | Yes |
| Parking Features | Attached, Paved Drive, Off Street |
| Open Parking Yes / No | Yes |
Utilities
| Sewer | Public Sewer |
|---|---|
| Electric | Circuit Breakers, 100 Amp Service |
Taxes
| Tax Annual Amount | 7.39 |
|---|---|
| Tax Assessed Value | 511900 |
| Tax Lot | 507 |
| Tax Year | 2026 |
| Tax Map Number | 20 |
Location
| Senior Community Yes / No | No |
|---|
Area Information
| State | RI |
|---|---|
| County | Bristol |
| City | Warren |
| Zip Code | 02885 |
| Area | Bristol |
| Community Name | Fern Estates |
| Listing VS Median (in Fern Estates) | |
Price: $595,000 low | high Med: $595,000 sqft: 1,968 low | high Med: 1,968 $ / sqft: $302 low | high Med: $302 On site: 3 low | high Med: 3 | |
Market Activity 02885
Request a showing
Request a showing
Contact
Learn More About This Property

| Open House |
|---|
| In-Person 08/22 1:30 PM - 2:30 PM |
| In-Person 08/23 11:30 AM - 12:30 PM |
| State | RI |
|---|---|
| County | Bristol |
| City | Warren |
| Zip Code | 02885 |
| Area | Bristol |
| Community Name | Fern Estates |
| Listing VS Median (in Fern Estates) | |
Price: $595,000 low | high Med: $595,000 sqft: 1,968 low | high Med: 1,968 $ / sqft: $302 low | high Med: $302 On site: 3 low | high Med: 3 | |
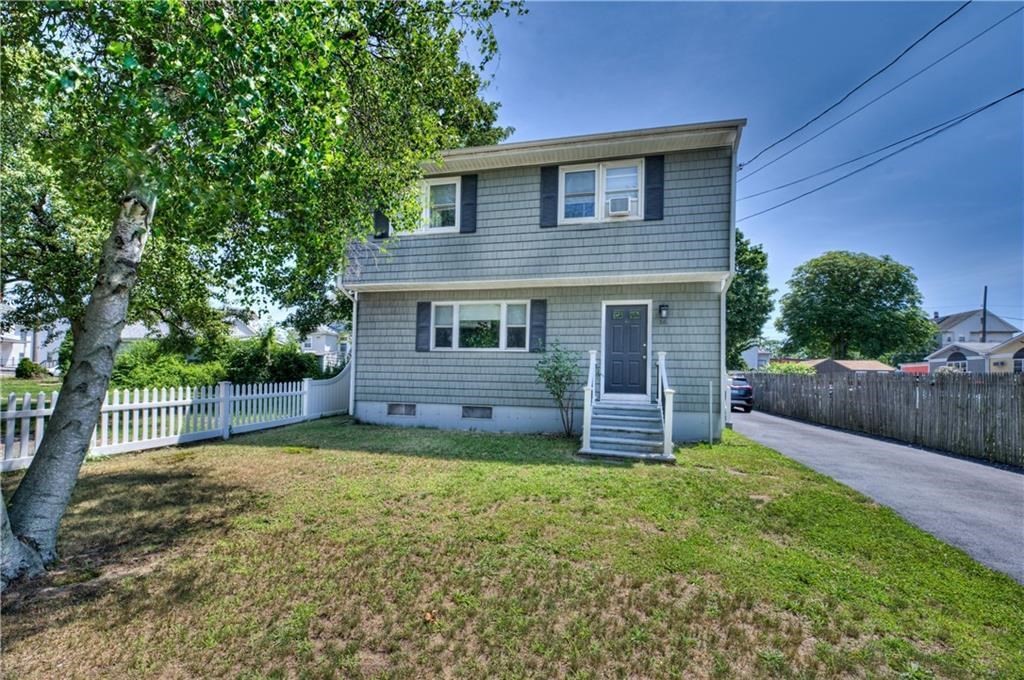 | $475,00016 Arlington AveWarren, RI 02885 |