Price Reduced Listing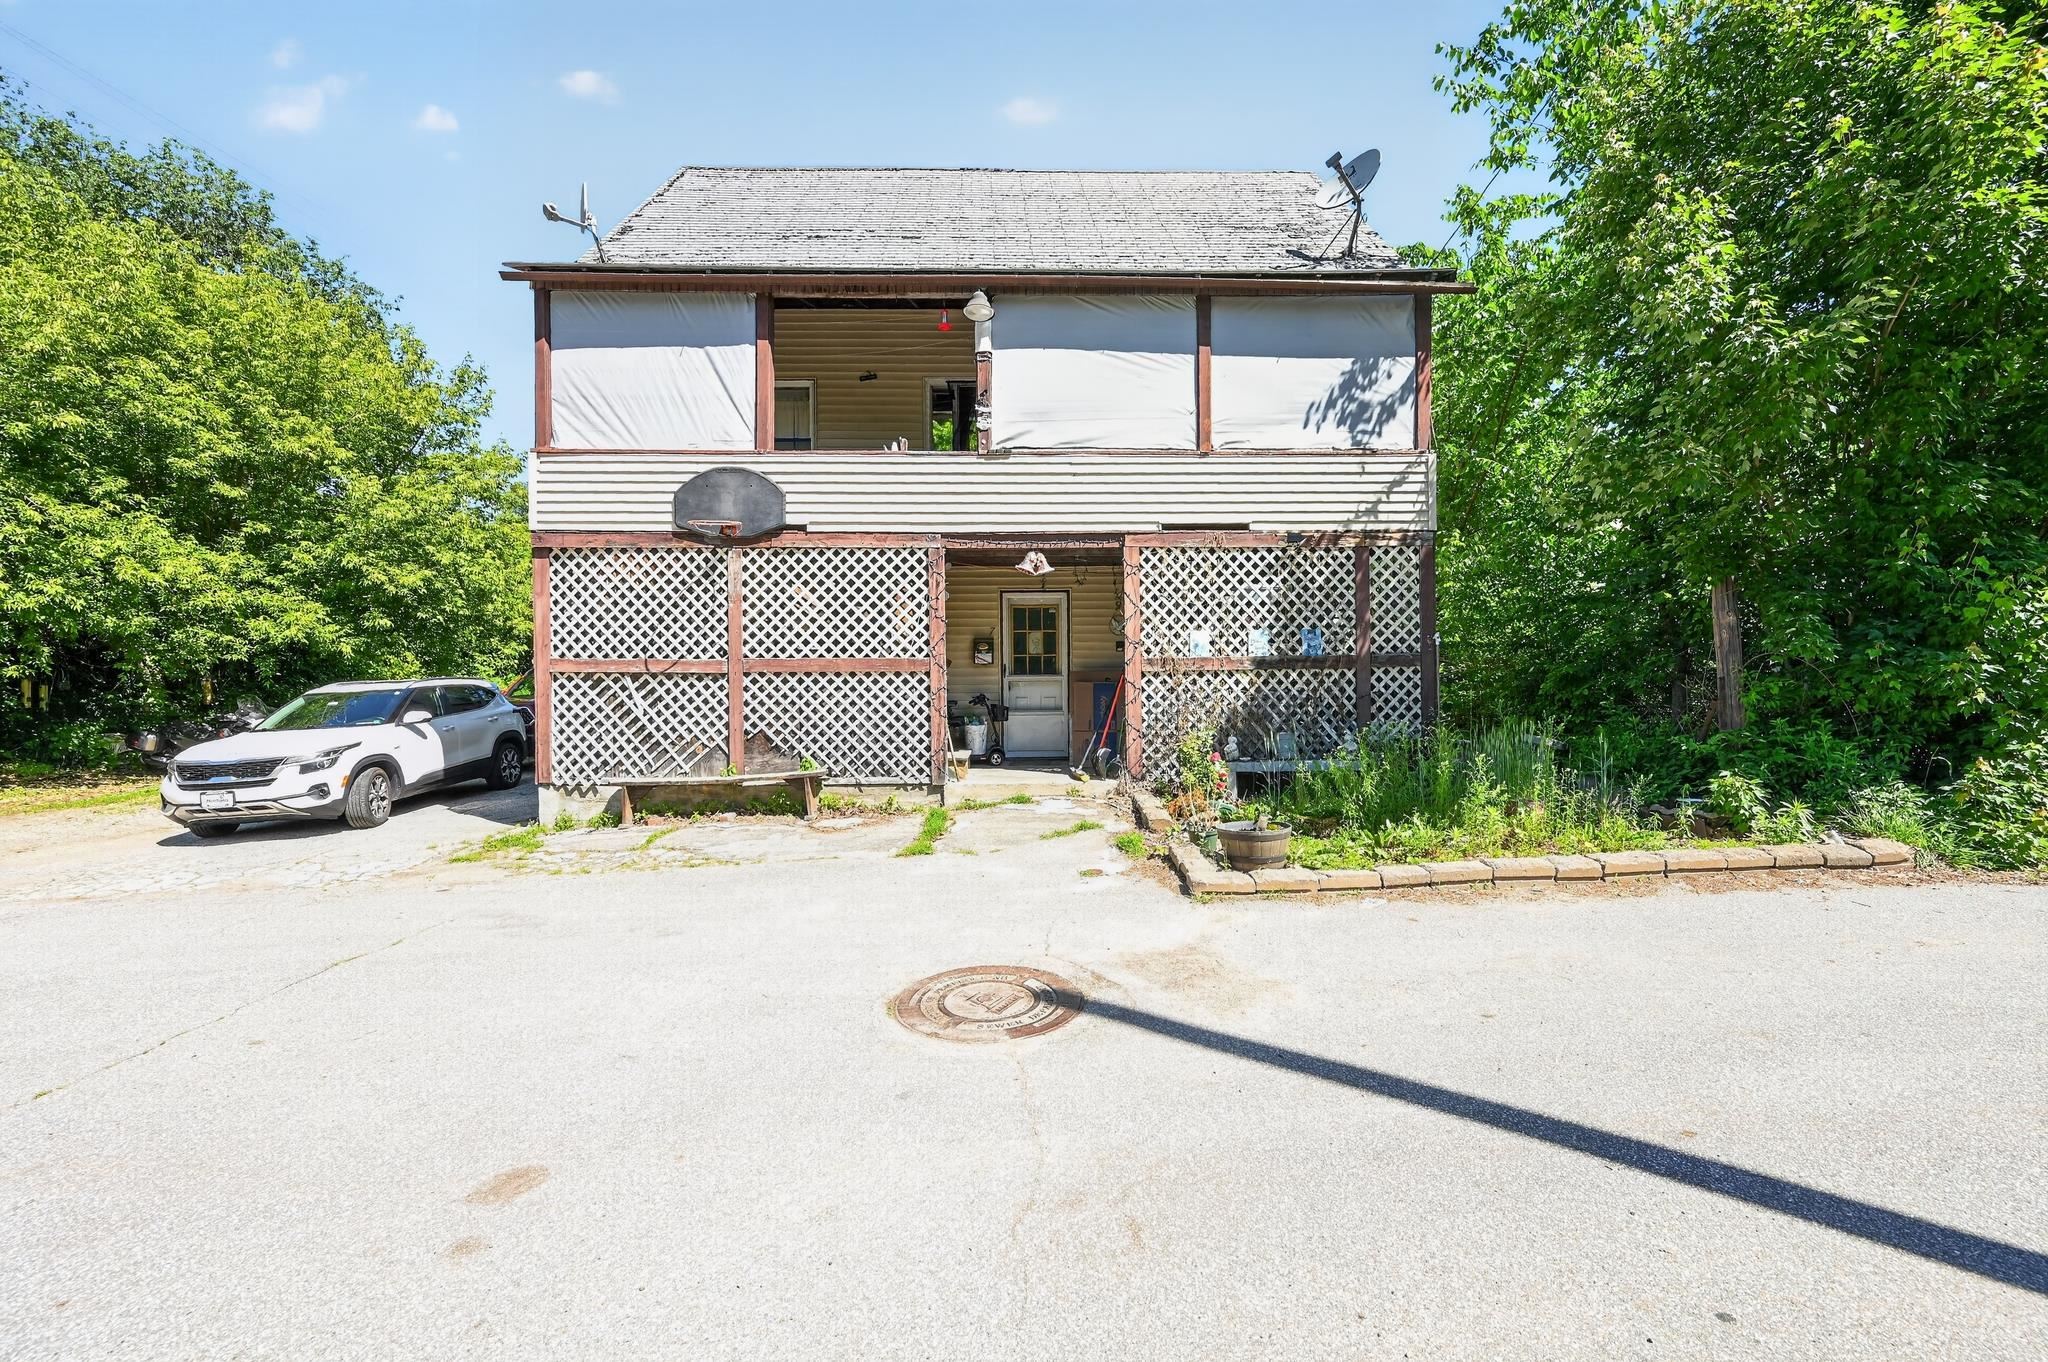

Description
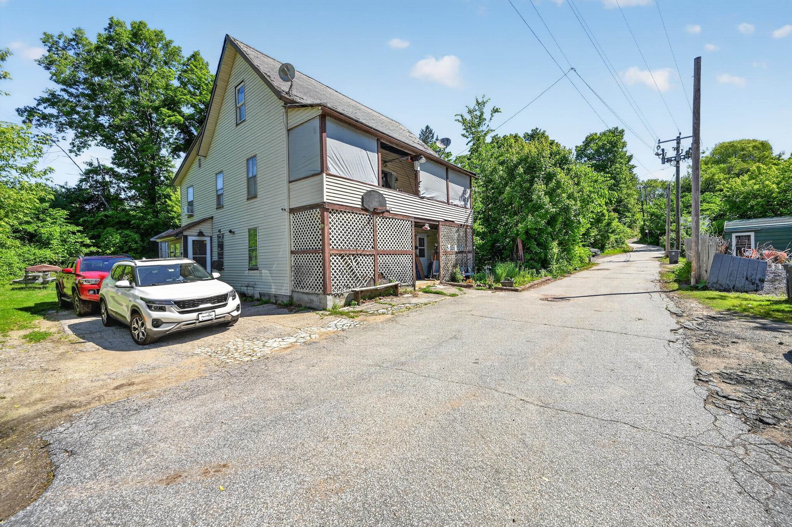
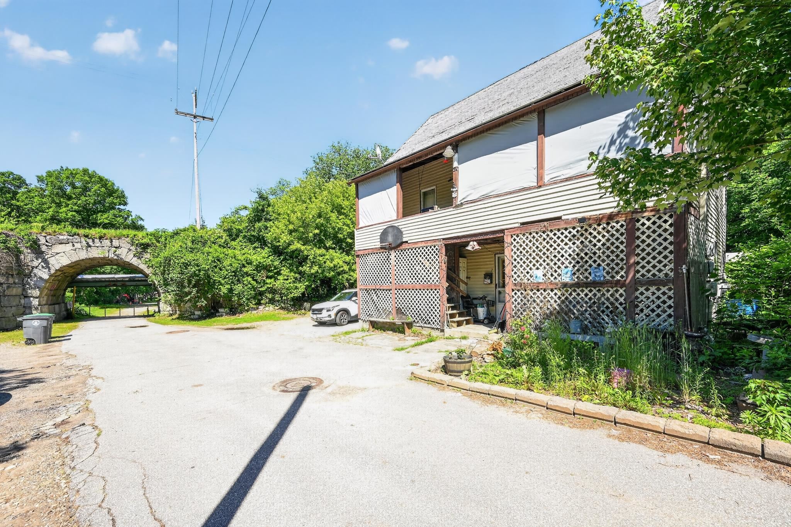
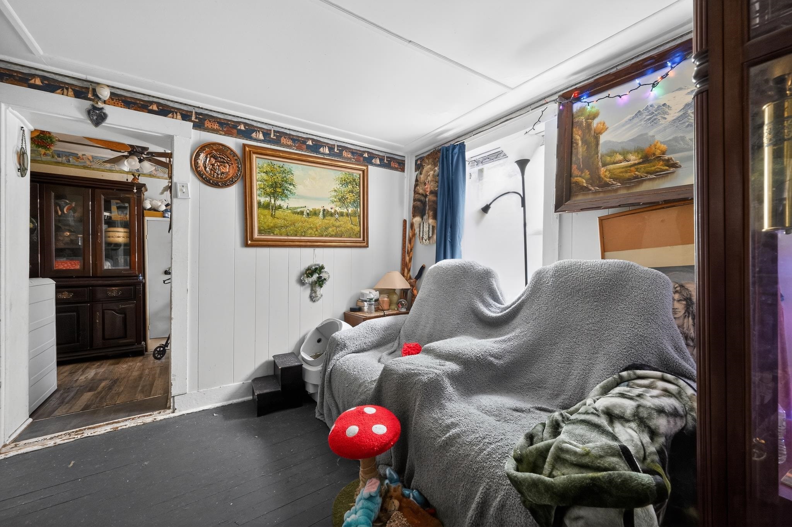
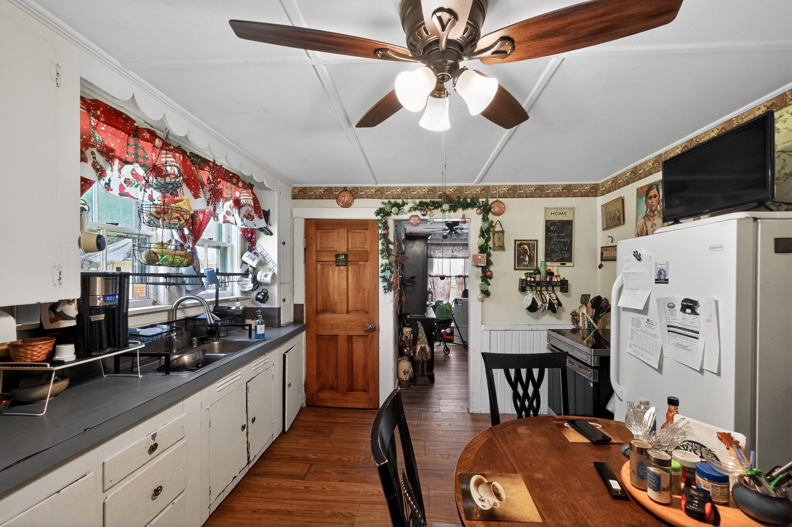
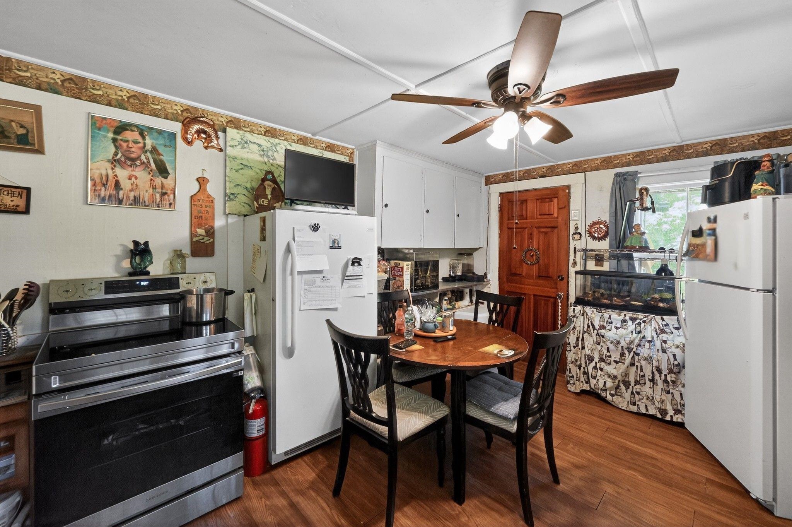
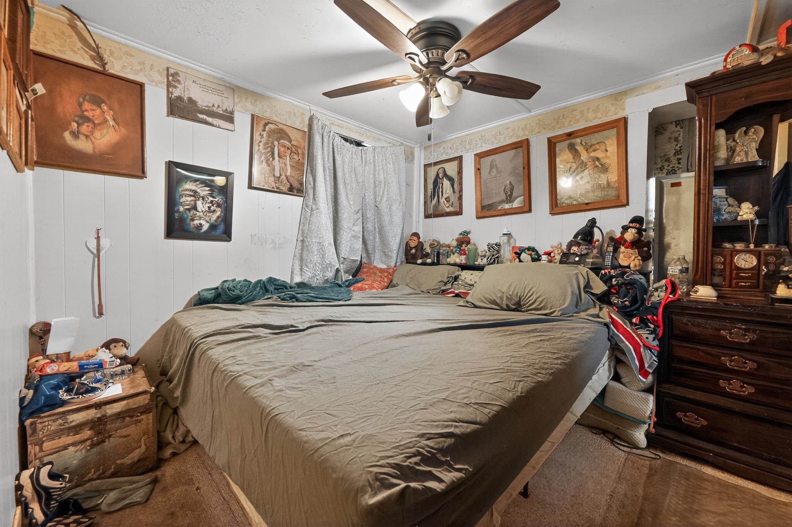
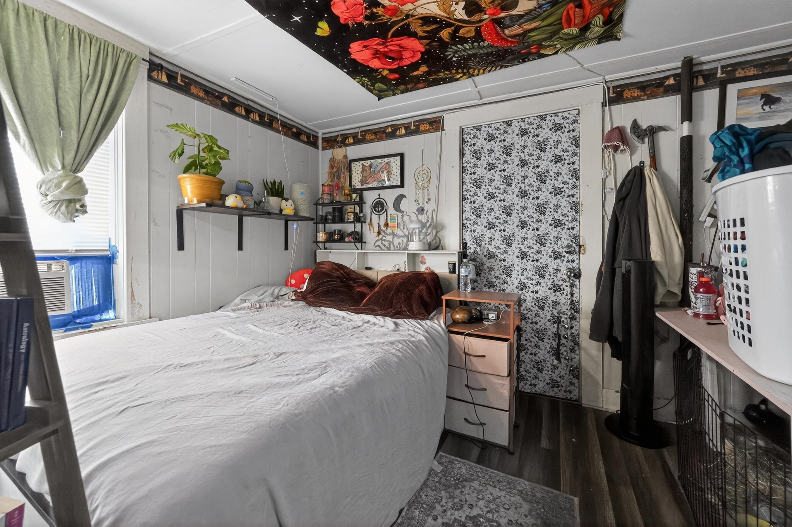
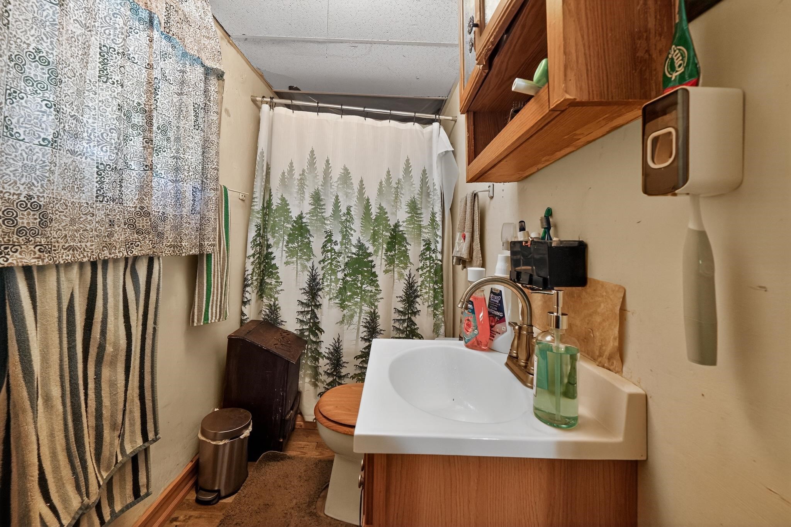
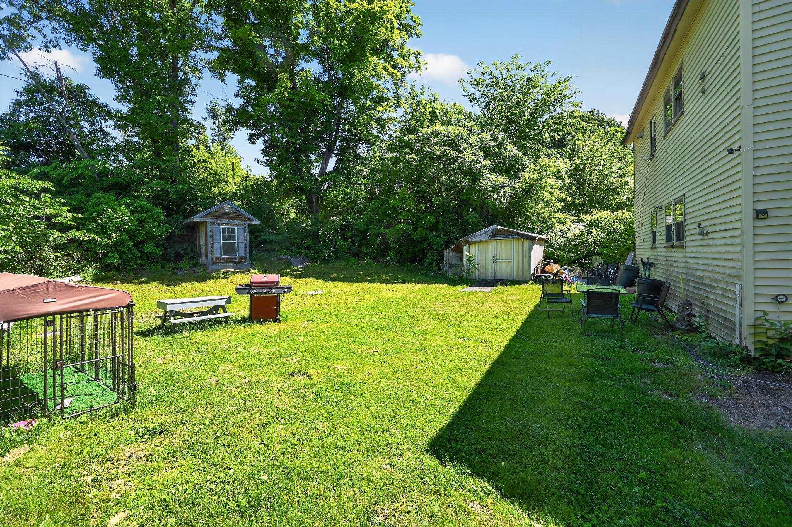
Welcome to 79 Keystone Lane and 6 Keystone Lane a unique opportunity to acquire a spacious property package with additional land, flexible living arrangements, and significant upside potential. This offering includes both parcels, with 6 Keystone Lane located directly across the street, contributing an additional 9,148 square feet of land and creating a rare opportunity for added space, future possibilities, orenhanced privacy. The main property at 79 Keystone Lane features approximately 2,247 square feet of finished living area, while boasting over 4,000 square feet of total building space, providing substantial room for living, storage, workshops, hobbies, or future improvements. Configured as a duplex-style property spanning three levels, the layout offers exceptional flexibility: Lower Level: 1 Bedroom, 1 BathroomMain Level: 2 Bedrooms, 1 BathroomUpper Level: 2 Additional BedroomsFor a total of approximately 6 bedrooms and 2 bathrooms, making it an attractive opportunity for investors, owner-occupants seeking additional space, multigenerational living, or those looking for a property withincome potential. The property will be delivered vacant and clean, allowing the next owner to move quickly with renovations, occupancy plans, rental strategies, or personal customization. Most importantly, this property is being priced for an easy and quick sale, creating a compelling opportunity for buyers seeking square footage, additional land, and value in today's market. The sale of this property being listed is contingent upon the proposed Seller (or Owner) completing his/her/its purchase of this property. Seller currently has this property under contract for purchase.
Details
| MLS # | 5095617 |
|---|---|
| Listing Type | For Sale |
| Style | House |
| Sub-Type | Resale |
| Status | (10) Active - Active |
| Year | 1900 |
| Days On Site | 63 |
| Listing Provided By | Derek Greene | Derek Greene |
Features
| Bed(s) | 6 |
|---|---|
| Bath(s) | 2 Total |
| Basement | Y |
| Story(s) | 2 |
| Zoning | B-1A |
| Acreage | 0.28 |
Interior
| Rooms Total | 12 |
|---|---|
| Cooling | Wall Unit(s) |
| Heating | Oil, Forced Air, Hot Water |
| Interior Features | Ceiling Fan(s) |
| Appliances | Electric Range |
Exterior
| Exterior Features | Balcony, Covered Porch |
|---|---|
| Roof | Shingle |
| Construction Materials | Wood Frame |
| Foundation Details | Stone |
| Lot Features | Level |
Parking
| Garage Yes / No | No |
|---|
Utilities
| Utilities | None |
|---|---|
| Electric | Circuit Breakers, Fuses |
| Sewer | Public Sewer |
Taxes
| Tax Annual Amount | 6642 |
|---|---|
| Tax Assessed Value | 304100 |
| Tax Block | 233 |
| Tax Lot | 65 |
| Tax Year | 2025 |
Area Information
| State | NH |
|---|---|
| County | Merrimack |
| City | Pembroke |
| Zip Code | 03275 |
| Area | NH Merrimack |
| School District | Pembroke |
| Elementary School | Pembroke Hill School |
| High School | PembrokeAc |
| Listing VS Median (in 03275) | |
Price: $325,000 low | high Med: $0 On site: 63 low | high Med: | |
Market Activity 03275
Request a showing
Request a showing
_20230518140439.png)
Copyright 2026 PrimeMLS. All rights reserved. This information is deemed reliable, but not guaranteed. The data relating to real estate displayed on this Site comes in part from the IDX Program of PrimeMLS. The information being provided is for consumers’ personal, non-commercial use and may not be used for any purpose other than to identify prospective properties consumers may be interested in purchasing.
Contact
Learn More About This Property

| State | NH |
|---|---|
| County | Merrimack |
| City | Pembroke |
| Zip Code | 03275 |
| Area | NH Merrimack |
| School District | Pembroke |
| Elementary School | Pembroke Hill School |
| High School | PembrokeAc |
| Listing VS Median (in 03275) | |
Price: $325,000 low | high Med: $0 On site: 63 low | high Med: | |