In-Person: 08/23 12:00 PM - 2:00 PM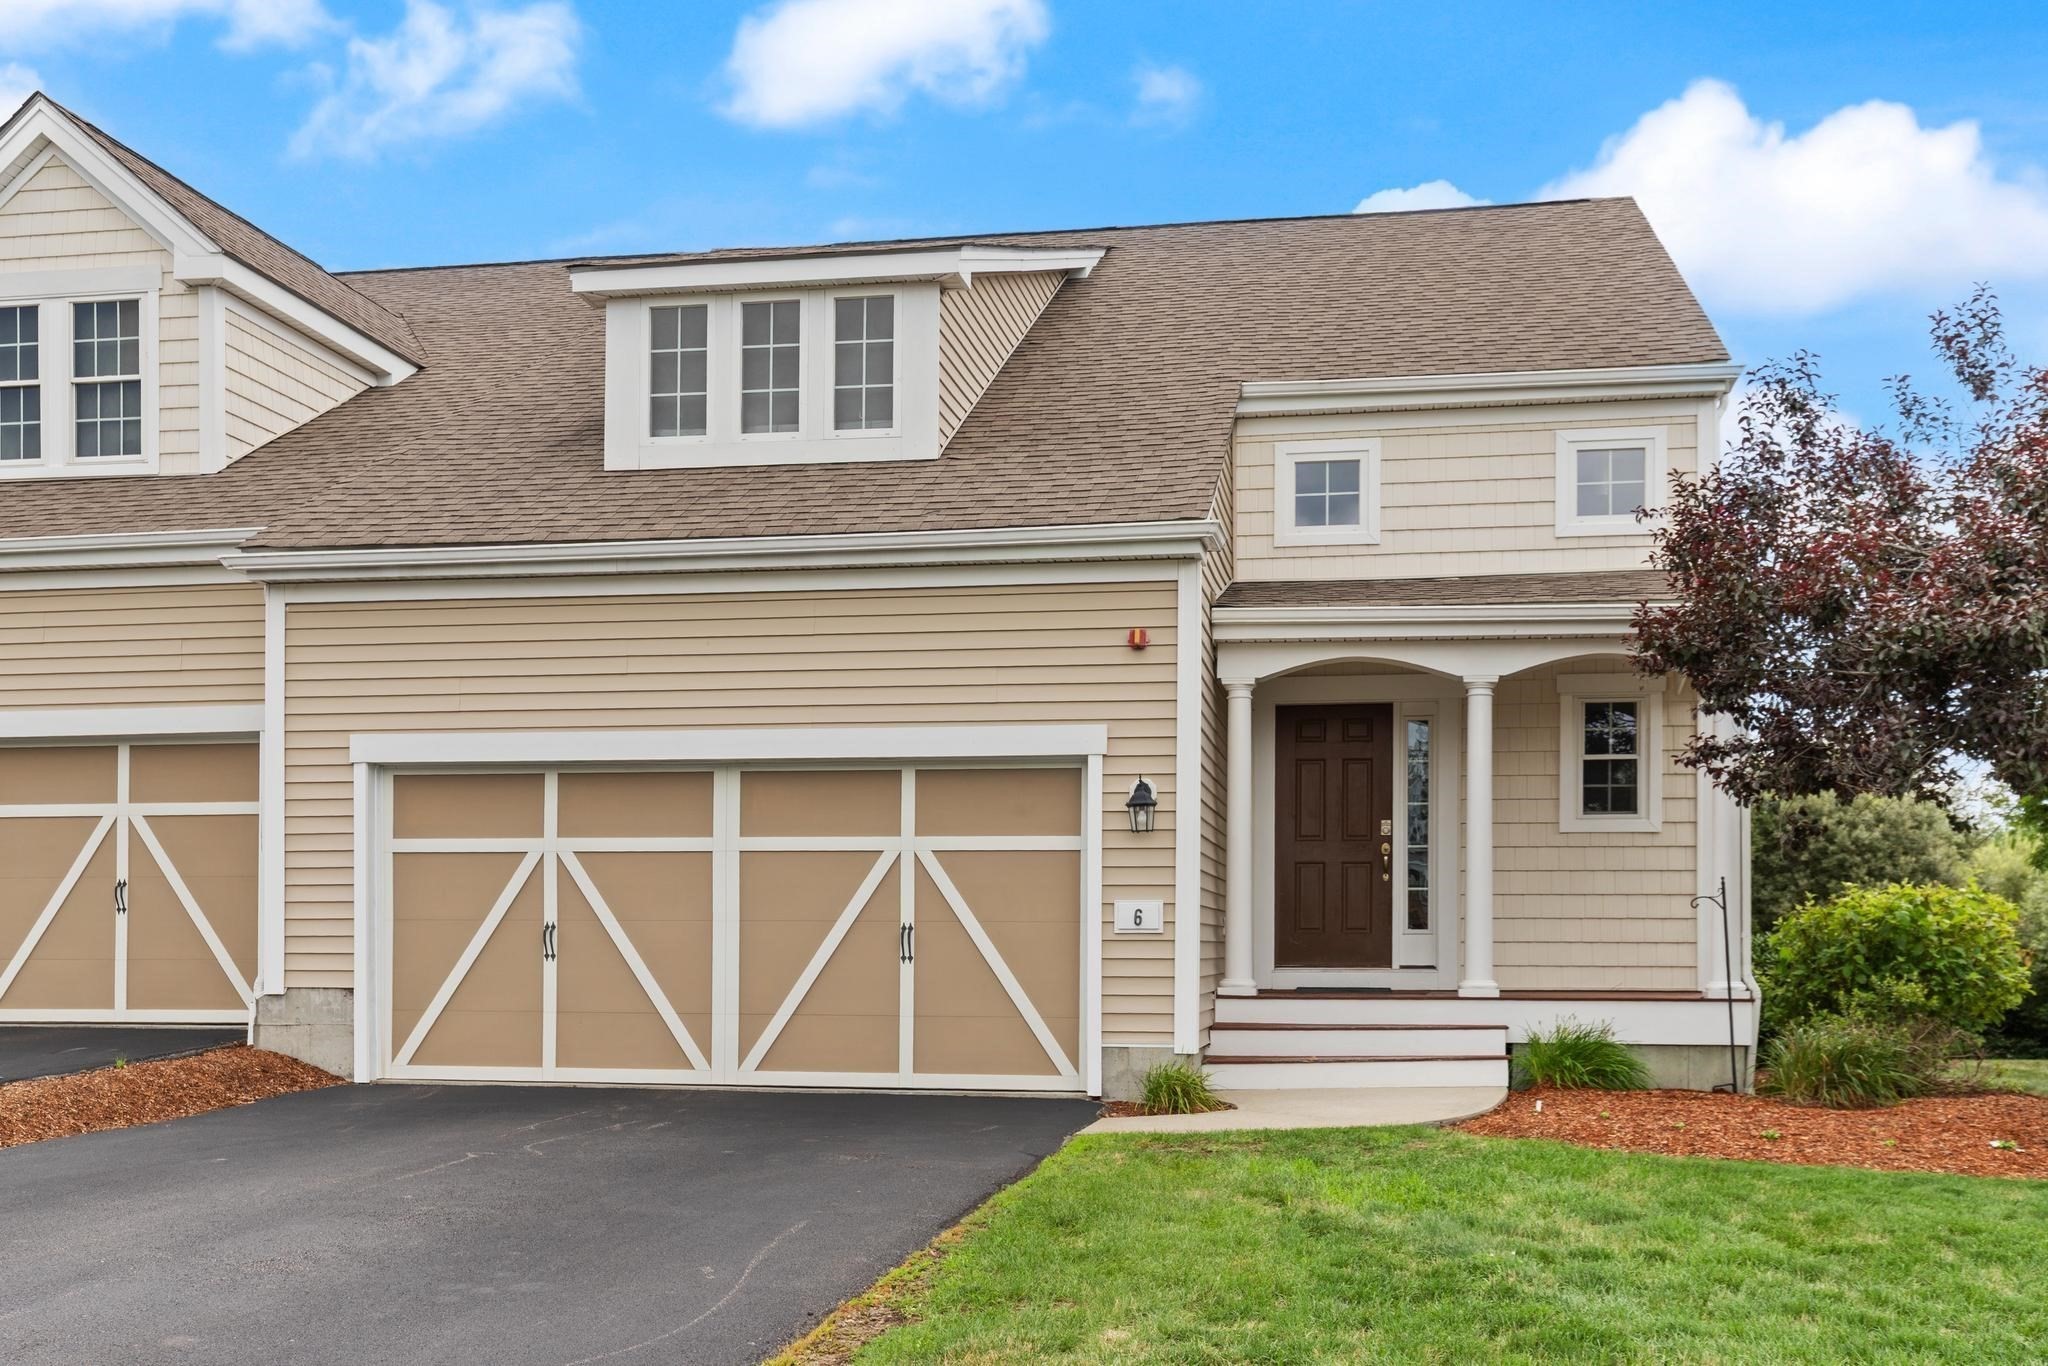
6 Dogwood Way # 6,Hopkinton, MA 01748
Hopkinton, MA 01748











Description
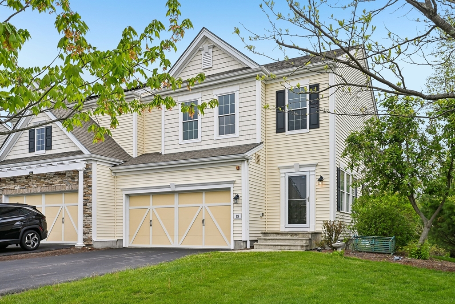
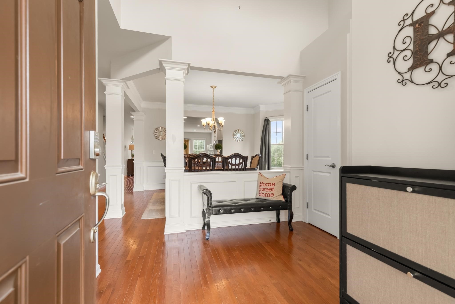
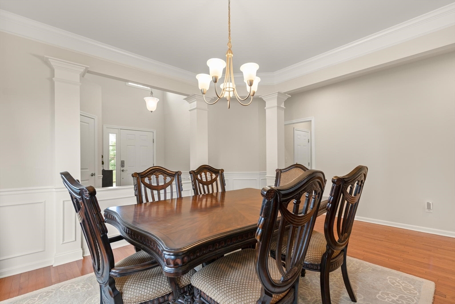
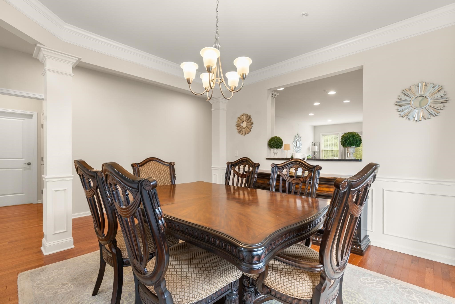
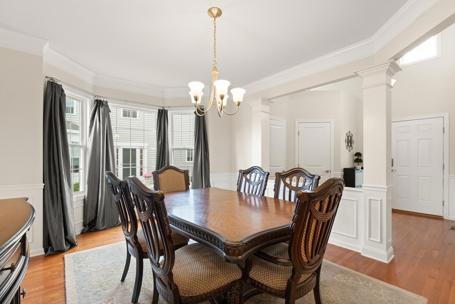
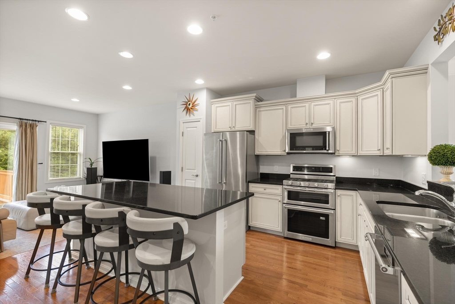
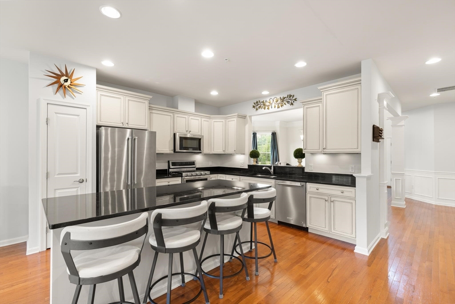
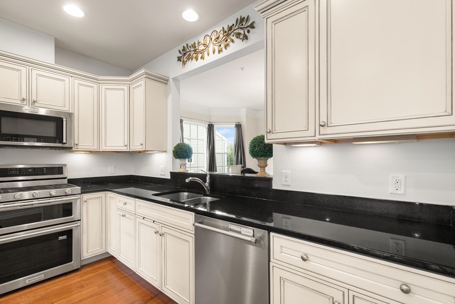
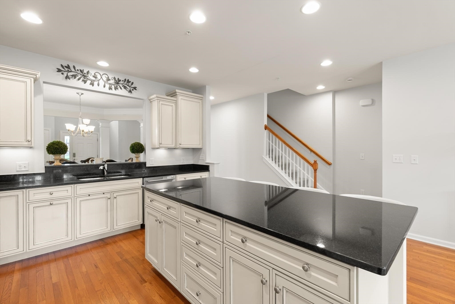
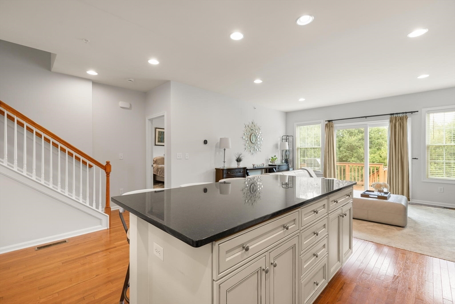
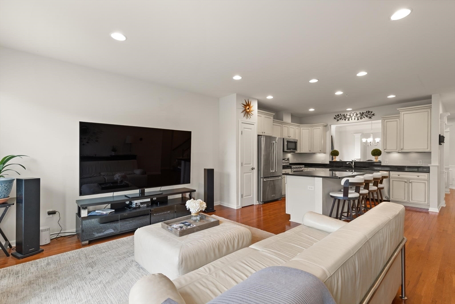
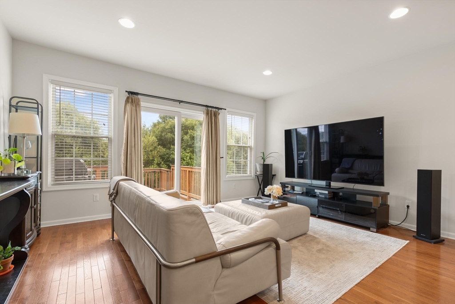
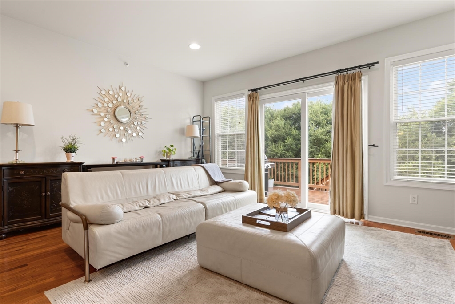
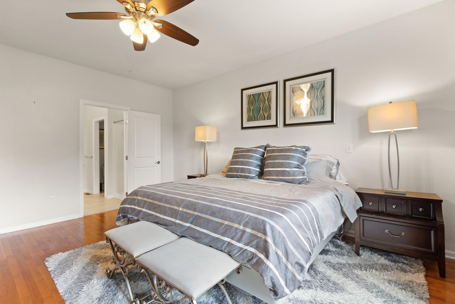
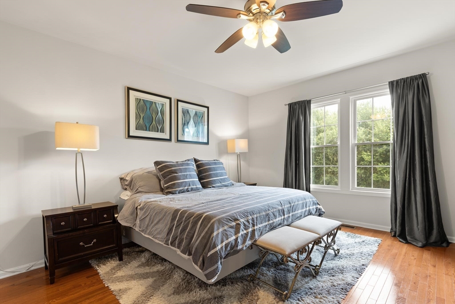
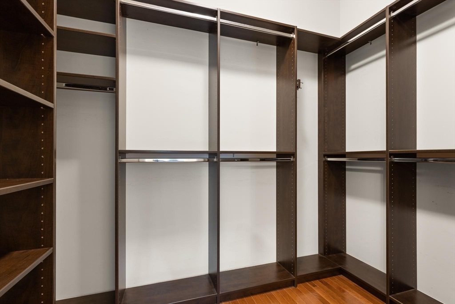
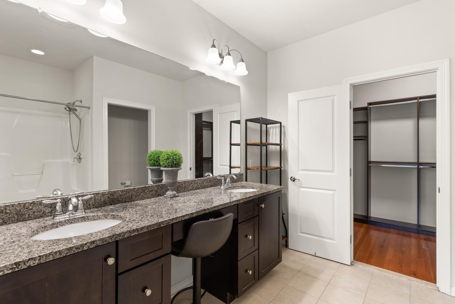
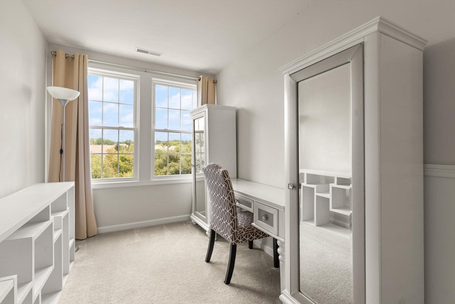
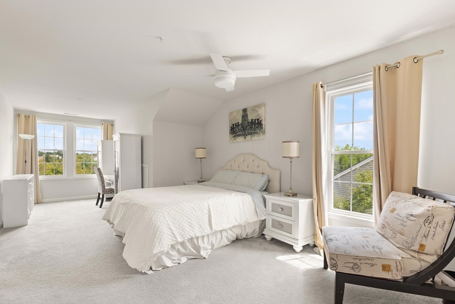
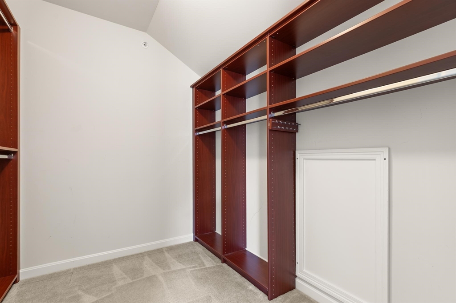
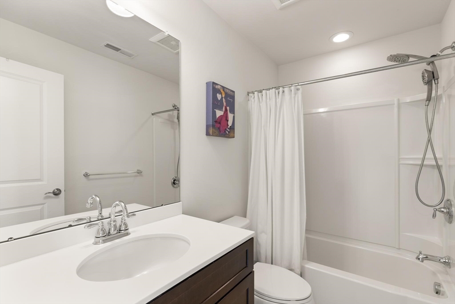
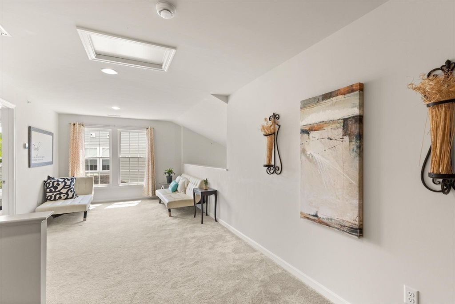
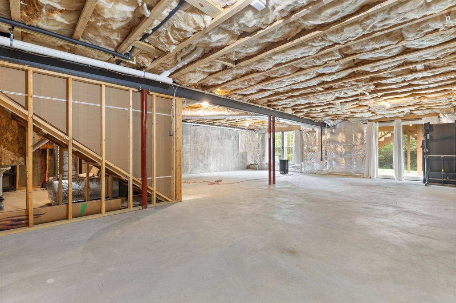
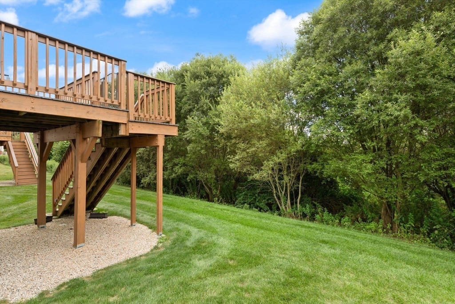
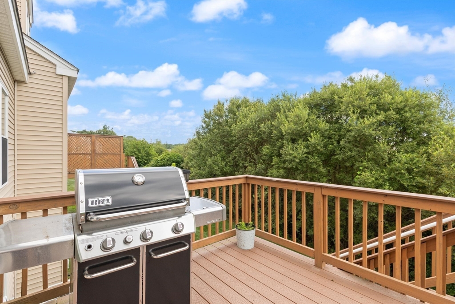
Must see beautiful Morgan model in the highly desirable Legacy Farms South community. Thoughtfully upgraded throughout, this elegant home features hardwood flooring throughout the first level and a spacious open concept design. The chef's kitchen offers a large center island, perfect for cooking and entertaining, while the formal dining room showcases elegant wainscoting for added charm. The first-floor primary suite provides the convenience of single-level living and includes a custom California Closets walk in closet. Upstairs, you'll find a generously sized second bedroom with a walk in closet, sitting area, and full bath, along with a versatile loft ideal for a home office or additional living space. Set on a premium lot backing to conservation land, this home offers privacy and scenic views. The unfinished walkout basement provides endless possibilities for future expansion, whether as a recreation room, fitness area, guest suite, or custom retreat.
Details
| MLS # | 73559424 |
|---|---|
| Listing Type | For Sale |
| Style | Condominium |
| Building Name | Legacy Farms South |
| HOA Dues | $425 |
| Sub-Type | Resale |
| Status | Active |
| Year | 2013 |
| Days On Site | 15 |
| Listing Provided By | RE/MAX Executive Realty | Landry & Co. Realty Group |
Features
| Bed(s) | 2 |
|---|---|
| Bath(s) | 3 Total |
| SQ Feet | 2,223 |
| Garage | 2 |
| Basement | Y |
| Story(s) | 2 |
| Units | 275 |
| Zoning | OSMU |
| Golf Course | Yes |
Interior
| Rooms Total | 6 |
|---|---|
| Cooling Yes / No | Yes |
| Cooling | Central Air |
| Heating Yes / No | Yes |
| Heating | Heat Pump, Electric |
| Interior Features | Recessed Lighting, Loft, Sitting Room |
| Window Features | Insulated Windows |
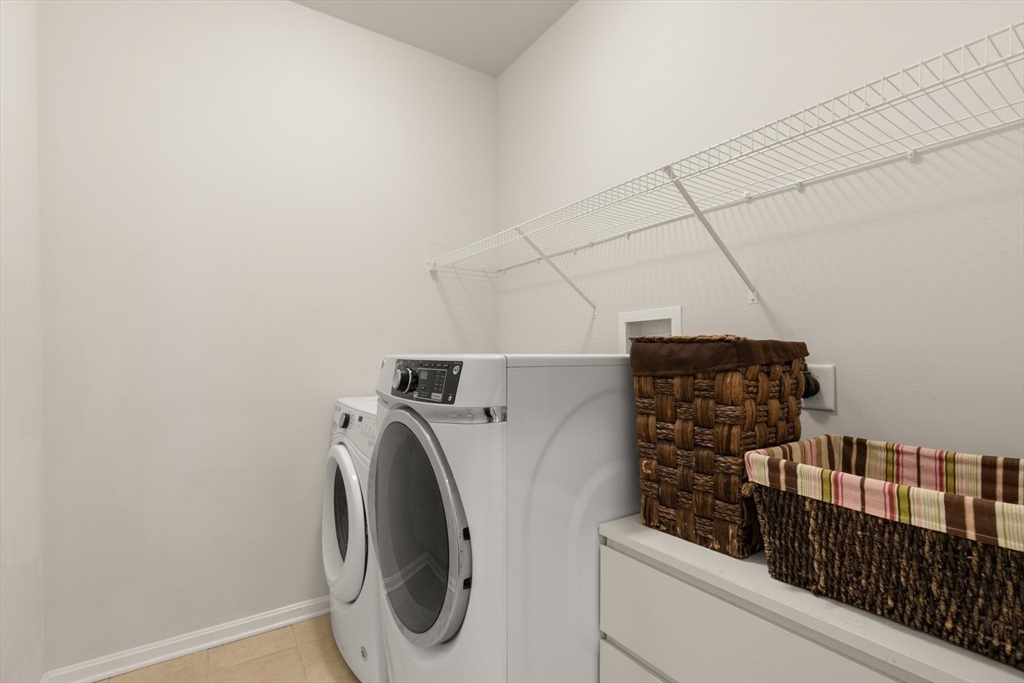
| Appliances | Range, Dishwasher, Microwave, Refrigerator, Washer, Dryer |
| Fireplaces Total | 0 |
| Fireplace Yes / No | No |
| Flooring | Wood, Carpet, Flooring - Wall to Wall Carpet |
Exterior
| Exterior Features | Porch, Deck - Composite, Rain Gutters, Professional Landscaping, Sprinkler System |
|---|---|
| Roof | Shingle |
| Construction Materials | Frame |
Parking
| Garage Yes / No | Yes |
|---|---|
| Attached Garage Yes / No | Yes |
| Parking Features | Attached |
Utilities
| Utilities | for Gas Range, for Gas Oven, for Electric Dryer, Washer Hookup |
|---|---|
| Sewer | Other |
Taxes
| Tax Annual Amount | 13082 |
|---|---|
| Tax Assessed Value | 922600 |
| Tax Year | 2025 |
Location
| Community Features | Shopping, Tennis Court(s), Park, Walk/Jog Trails, Golf, Highway Access, House of Worship, Public School |
|---|---|
| Senior Community Yes / No | No |
Area Information
| State | MA |
|---|---|
| County | Middlesex |
| City | Hopkinton |
| Zip Code | 01748 |
| Area | Middlesex |
| School District | Hopkinton |
| Elementary School | Marath/Elm/Hopkins |
| High School | Hopkinton |
| Listing VS Median (in 01748) | |
Price: $879,900 low | high Med: $1,150,000 sqft: 2,223 low | high Med: 1,883 $ / sqft: $396 low | high Med: $611 On site: 15 low | high Med: 27 | |
Market Activity 01748
Request a showing
Request a showing
Contact
Learn More About This Property

| Open House |
|---|
| In-Person 08/23 12:00 PM - 2:00 PM |
| State | MA |
|---|---|
| County | Middlesex |
| City | Hopkinton |
| Zip Code | 01748 |
| Area | Middlesex |
| School District | Hopkinton |
| Elementary School | Marath/Elm/Hopkins |
| High School | Hopkinton |
| Listing VS Median (in 01748) | |
Price: $879,900 low | high Med: $1,150,000 sqft: 2,223 low | high Med: 1,883 $ / sqft: $396 low | high Med: $611 On site: 15 low | high Med: 27 | |