
 New Listing
 In-Person: 08/23 11:00 AM - 12:30 PM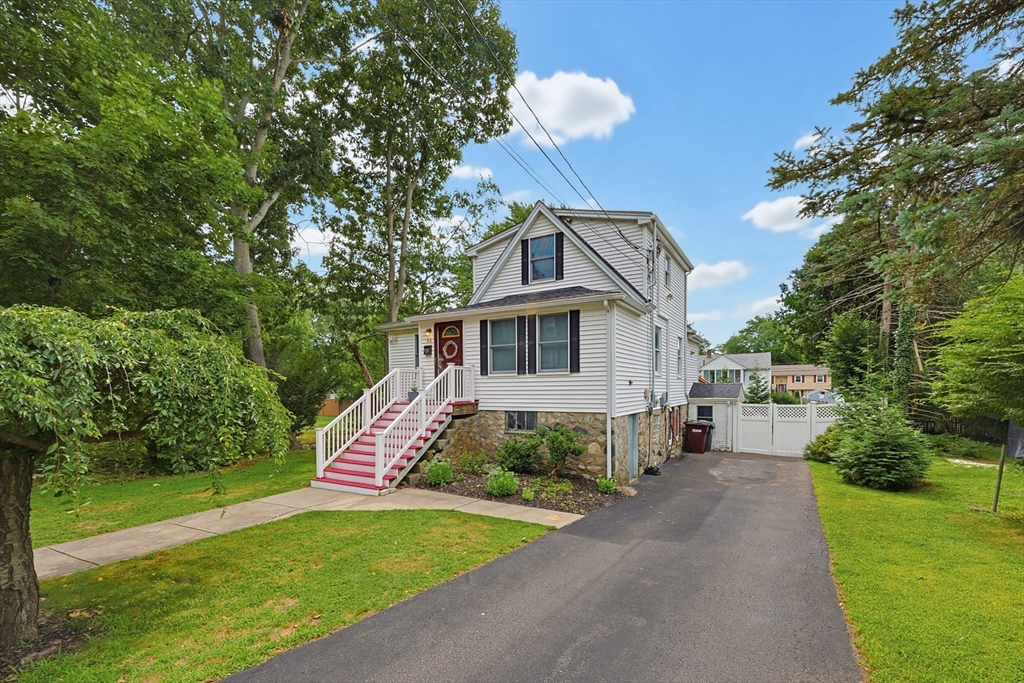
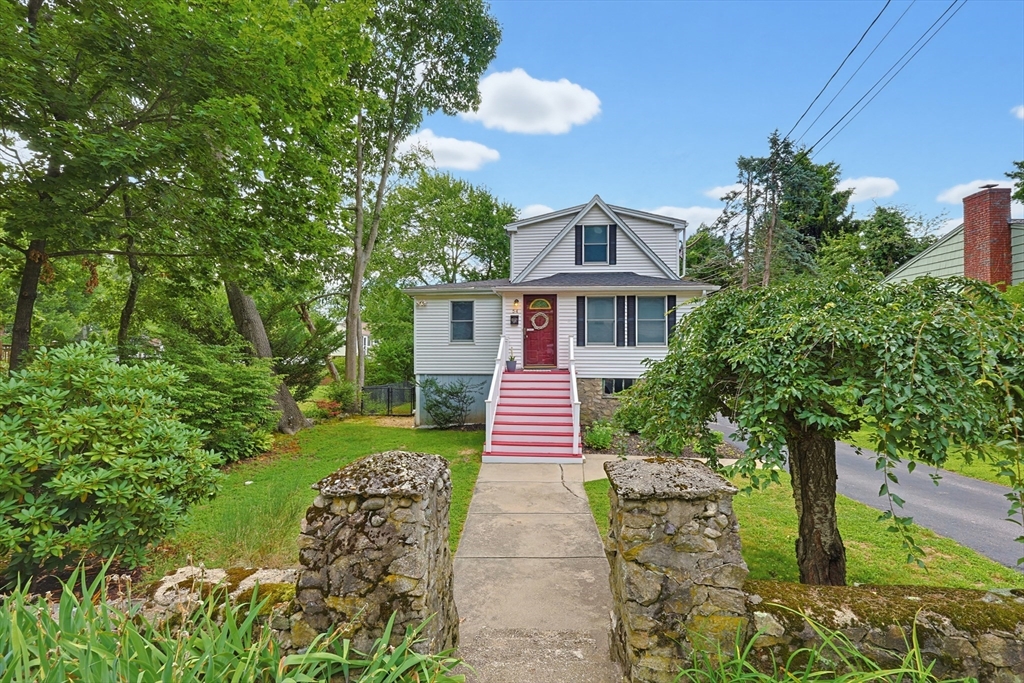

Description
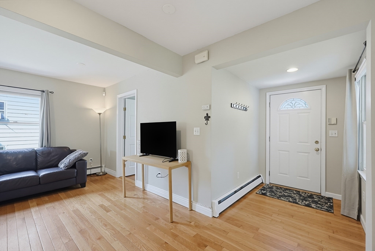
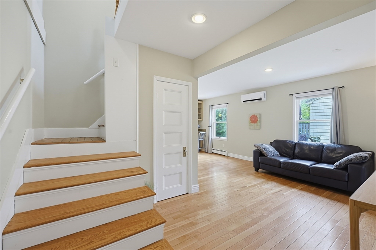
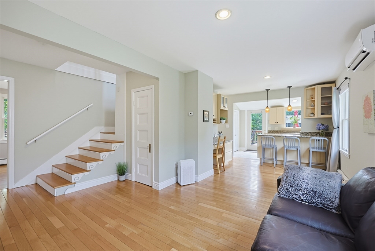
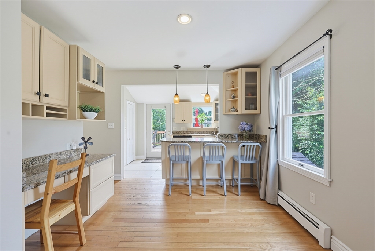
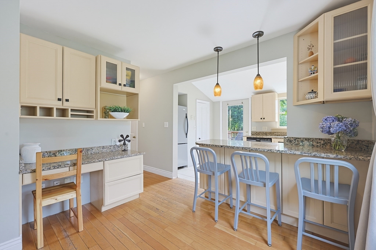
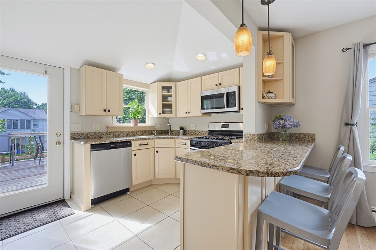
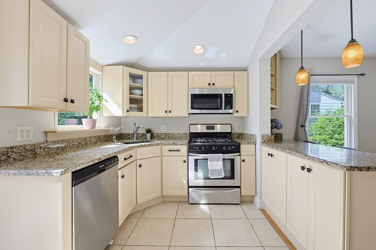
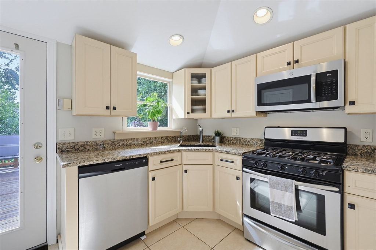
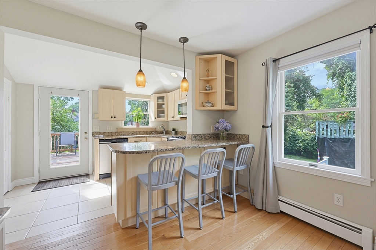
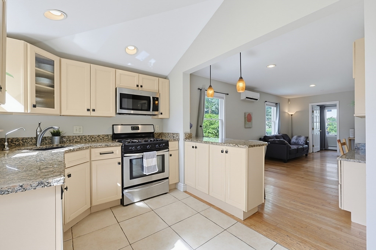
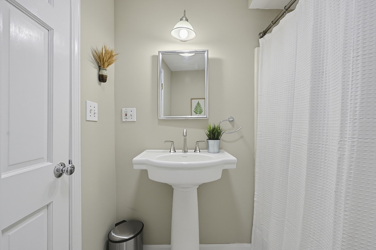
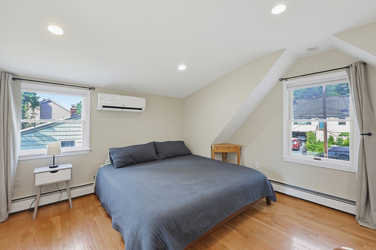
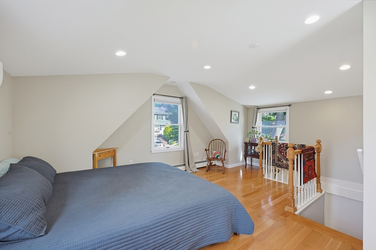
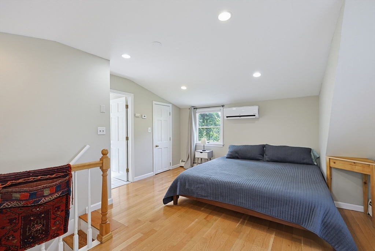
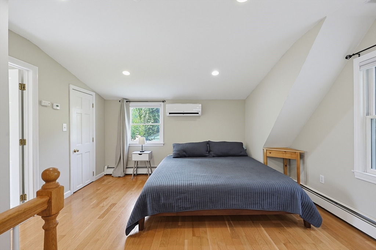
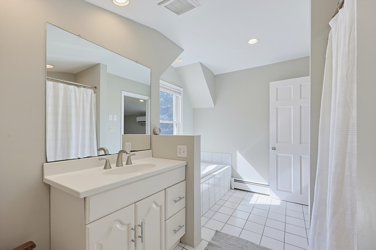
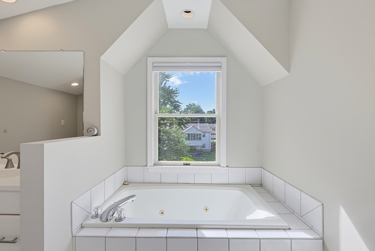
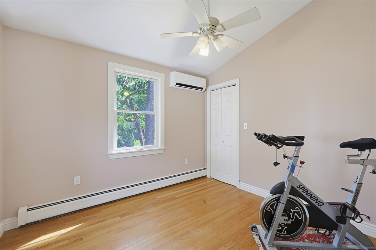
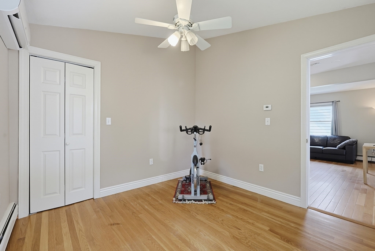
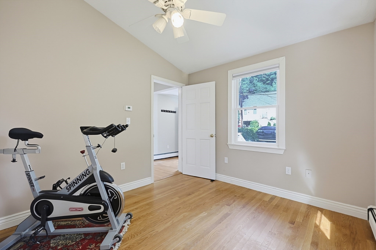
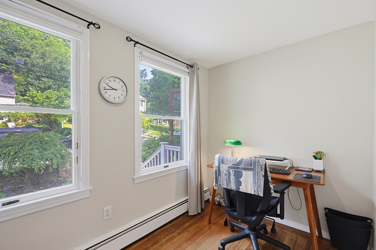
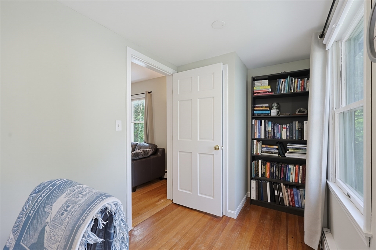
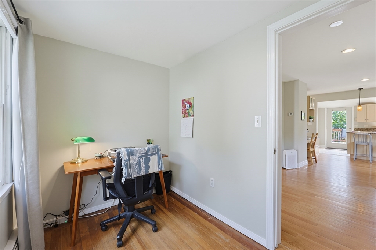
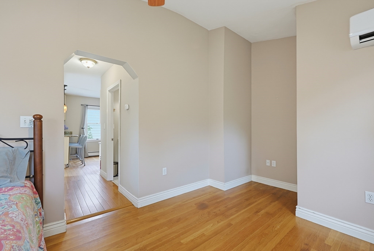
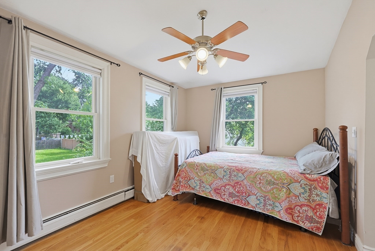
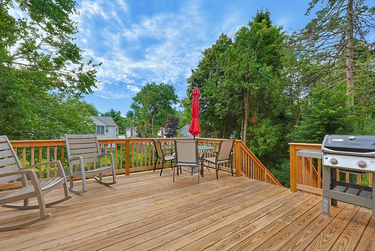
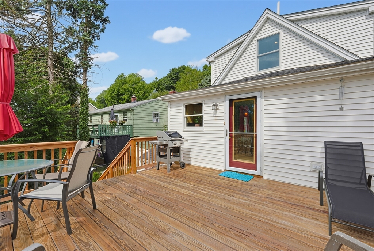
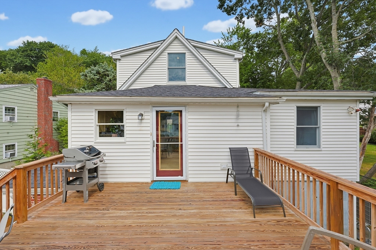
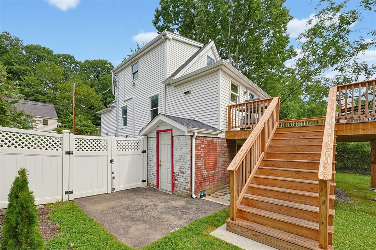
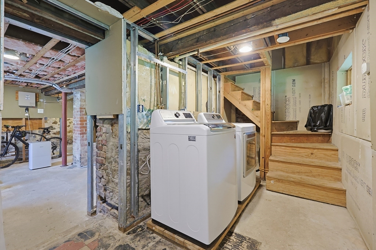
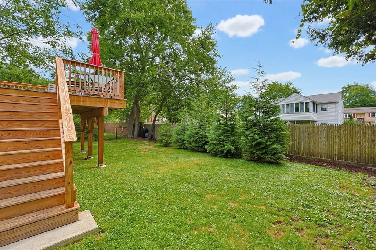
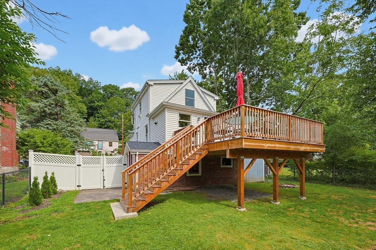
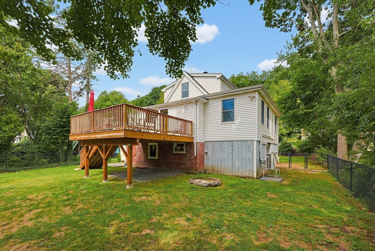
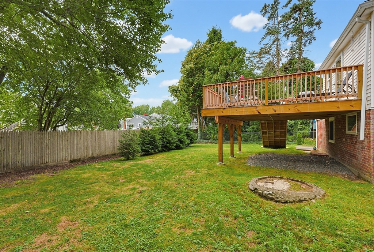
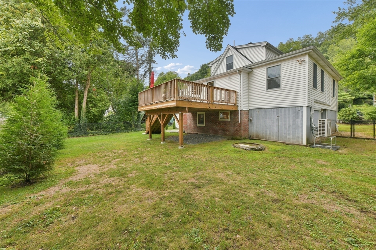
Say hello to your new home! This beautifully updated and expanded bungalow in Greenlodge Valley is a keeper. Step into the bright and welcoming foyer and appreciate the open floor plan family room, into dining space, into the well-appointed kitchen space. Warm hardwood flooring and recessed lighting throughout. The modern, cabinet packed kitchen includes granite counter tops, stainless steel appliances, a breakfast with a bonus additional cabinet/desk space in the dining area. There is also a full pantry. Several improvements include central air conditioning via high efficiency mini-splits (2023), roof (2024), whole house water filtration system with reverse osmosis technology and an EV charger for your vehicle. Stay cool inside during the hot summer months or step out to the expansive rear deck (built in 2024) to entertain or grill and enjoy an evening with friends and family. The fenced in back yard is lovely and perfect for your furry friends to enjoy. Back inside, the flexible 1st level floor plan allows for 1 or 2 bedrooms, a home office & has a modern full bath. The upper level is a spacious primary suite with walk in closet and full, spa-like bathroom with jet tub. The walk out basement has full windows and is currently unfinished, but has tremendous potential. It has been plumbed to add another full bath w/tub and has a nice laundry space. A wonderful opportunity to expand. There is additional yard storage similar to a shed under the side addition. Commuters and shoppers delight with close proximity to Legacy Place, University station, 95/128, and 2 nearby commuter rails lines. Easy access into and out of Boston. Welcome home!
Details
| MLS # | 73566133 |
|---|---|
| Listing Type | For Sale |
| Style | House |
| Sub-Type | Resale |
| Status | Active |
| Year | 1900 |
| Listing Provided By | RE/MAX Real Estate Center | Watson Homes Team |
Features
| Bed(s) | 3 |
|---|---|
| Bath(s) | 2 Total |
| SQ Feet | 1,400 |
| Basement | Y |
| Zoning | B |
| Acreage | 0.17 |
| Golf Course | Yes |
Interior
| Rooms Total | 6 |
|---|---|
| Cooling Yes / No | Yes |
| Cooling | Ductless |
| Heating Yes / No | Yes |
| Heating | Baseboard, Natural Gas |
| Interior Features | Home Office |
| Appliances | Gas Water Heater, Range, Dishwasher, Refrigerator, Washer, Dryer |
| Fireplaces Total | 0 |
| Fireplace Yes / No | No |
| Flooring | Tile, Hardwood |
Exterior
| Exterior Features | Deck |
|---|---|
| Foundation Details | Concrete Perimeter, Block, Brick/Mortar |
| Lot Features | Level |
Parking
| Garage Yes / No | No |
|---|---|
| Parking Features | Paved Drive, Off Street |
| Open Parking Yes / No | Yes |
Utilities
| Sewer | Public Sewer |
|---|---|
| Electric | Circuit Breakers |
Taxes
| Tax Annual Amount | 7923 |
|---|---|
| Tax Assessed Value | 627800 |
| Tax Year | 2025 |
Location
| Community Features | Public Transportation, Shopping, Pool, Tennis Court(s), Park, Walk/Jog Trails, Golf, Bike Path, Conservation Area, Highway Access, House of Worship, Private School, Public School, T-Station |
|---|---|
| Senior Community Yes / No | No |
Area Information
| State | MA |
|---|---|
| County | Norfolk |
| City | Dedham |
| Zip Code | 02026 |
| Area | The Manor |
| Listing VS Median (in 02026) | |
Price: $699,900 low | high Med: $669,950 sqft: 1,400 low | high Med: 1,638 $ / sqft: $500 low | high Med: $410 | |
Market Activity 02026
Request a showing
Request a showing
Contact
Learn More About This Property

| Open House |
|---|
| In-Person 08/23 11:00 AM - 12:30 PM |
| State | MA |
|---|---|
| County | Norfolk |
| City | Dedham |
| Zip Code | 02026 |
| Area | The Manor |
| Listing VS Median (in 02026) | |
Price: $699,900 low | high Med: $669,950 sqft: 1,400 low | high Med: 1,638 $ / sqft: $500 low | high Med: $410 | |
 | $589,000109 Turner StreetDedham, MA 02026 |
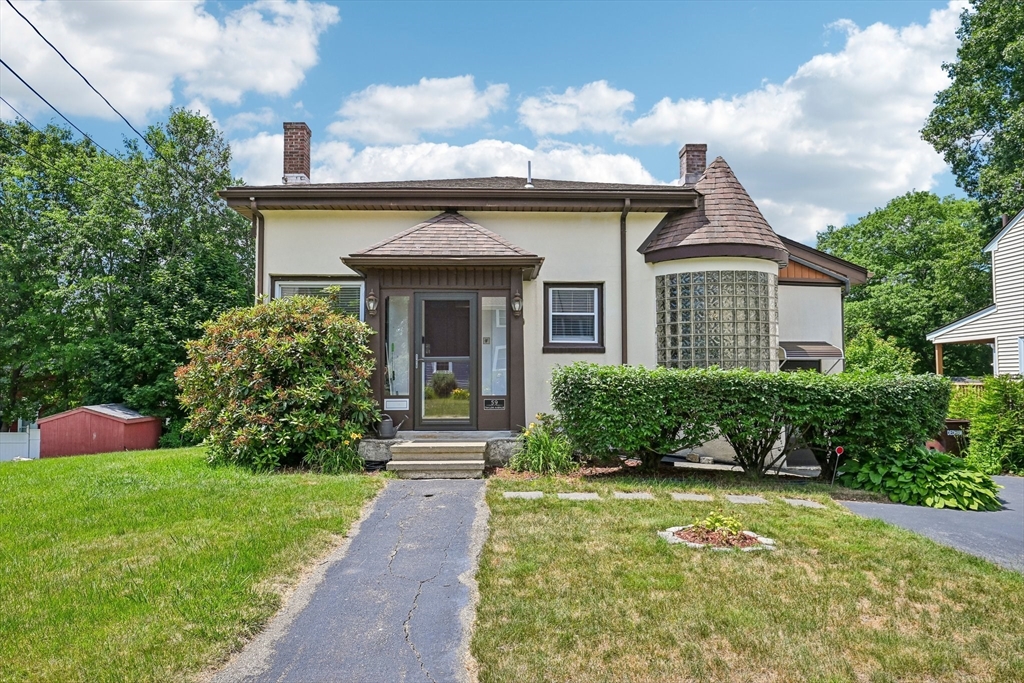 | $599,00059 Taylor AveDedham, MA 02026 |