New Listing
 In-Person: 10/08 4:30 PM - 6:00 PM
In-Person: 10/10 11:00 AM - 12:30 PM
509 Ashby State Rd,Fitchburg, MA 01420
Fitchburg, MA 01420

Description
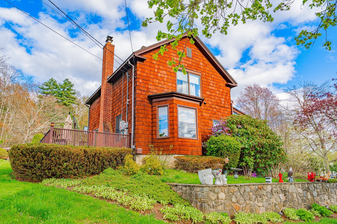
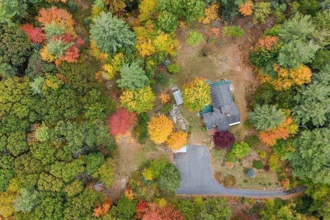
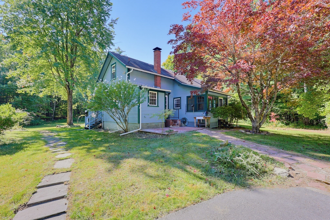
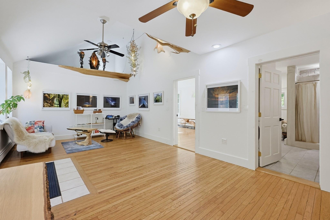
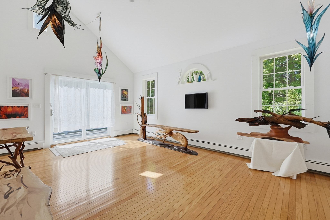
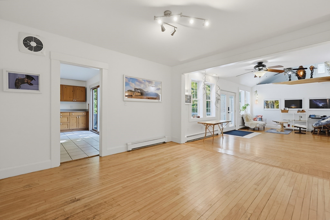
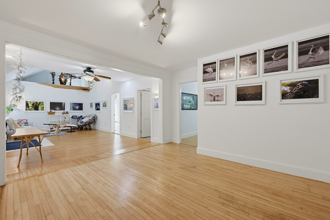
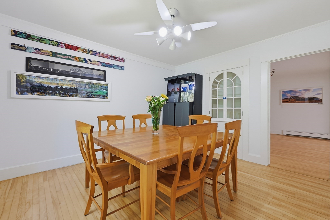
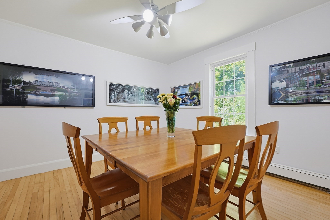
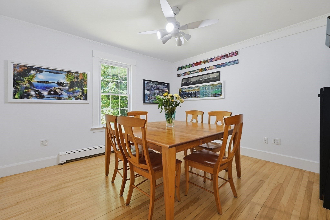
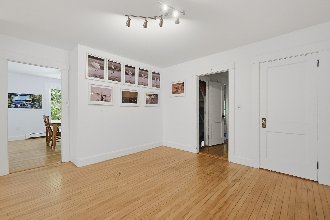
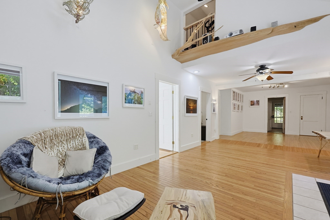
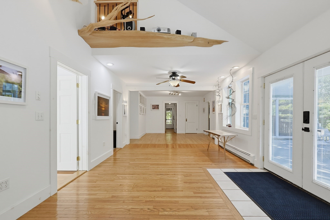
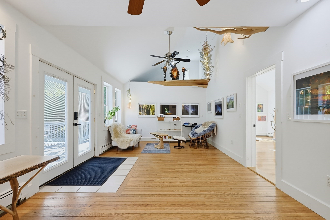
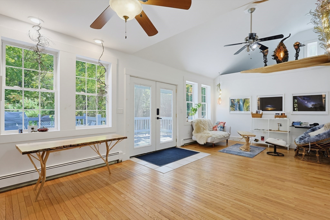
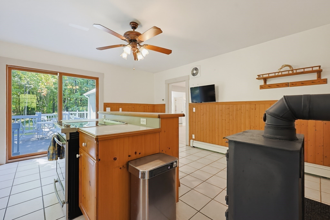
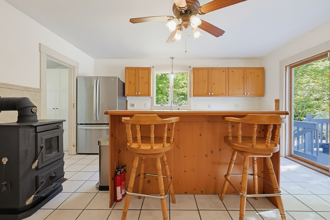
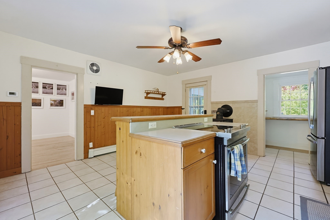
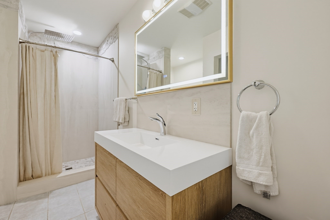
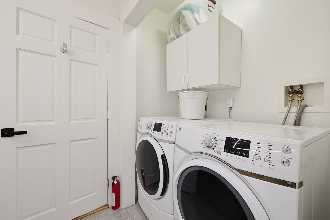
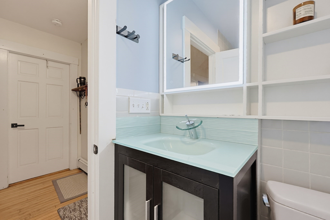
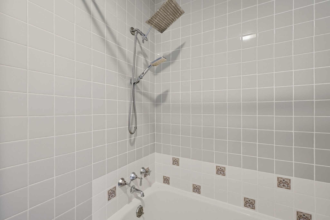
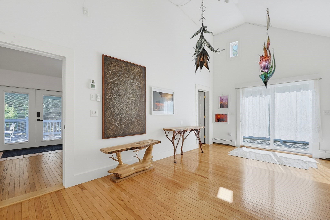
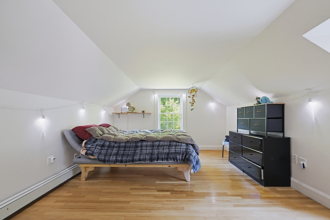
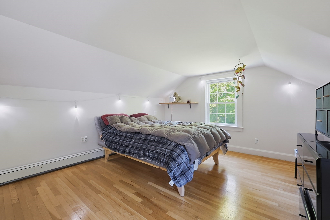
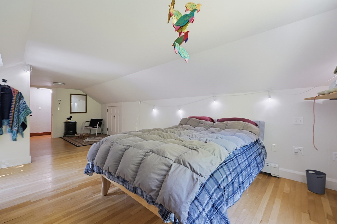
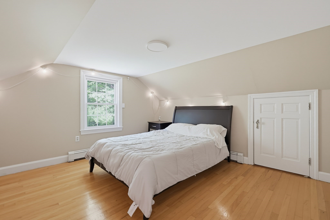
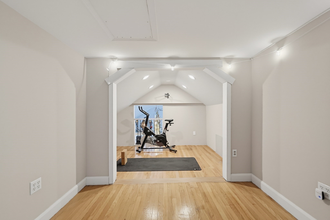
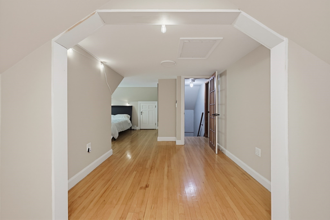
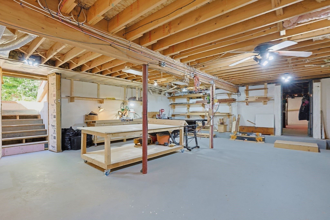
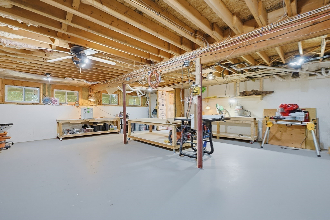
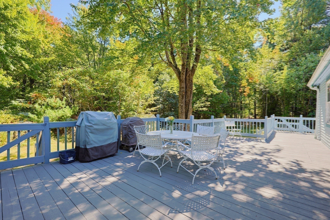
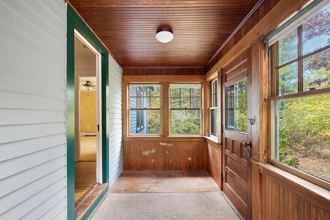
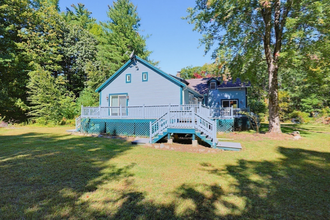
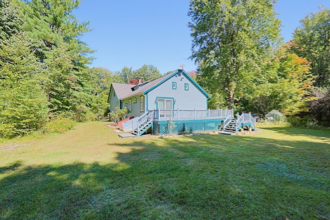
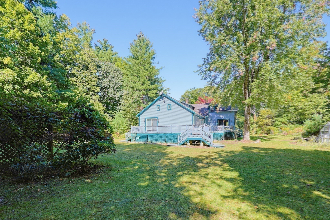
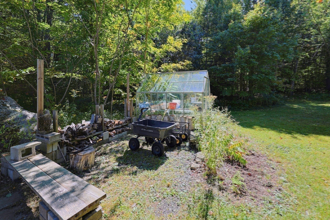
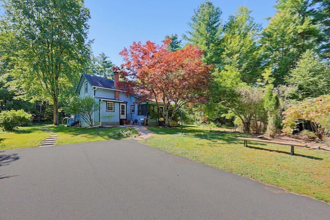
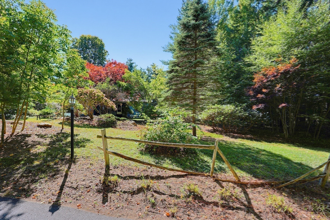
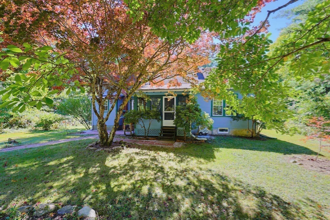
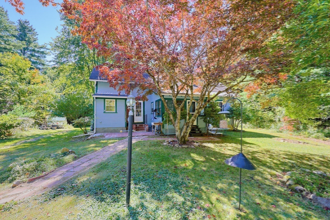
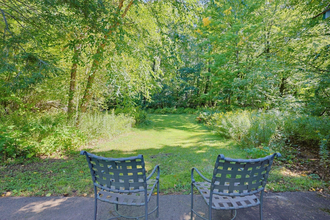
Looking for land, privacy, and endless possibilities? Nestled on approximately 3 picturesque acres and tucked well back from the road, this charming country retreat offers the perfect blend of tranquility and convenience. The versatile floor plan features 4 bedrooms, including a spacious first-floor primary bedroom with walk in closet and slider to enormous wrap around deck. The heart of the home includes a welcoming kitchen with pantry, flowing into a bright family room highlighted by soaring cathedral ceilings. The second level offers two enormous bedrooms each with their own character. The basement offers a large woodshop that can be converted to a family room or ADU unit. Step outside to the expansive wraparound deck, an ideal setting for entertaining, relaxing, or taking in the peaceful surroundings and abundant wildlife. The large private yard offers plenty of room for gardening, recreation, and future expansion, while the oversized driveway provides ample parking for guests, vehicles, and recreational equipment. Throughout the home you'll discover charming details and character that create a warm, inviting atmosphere. Updates include new gas burner, new water filtration system, renovated bathroom, newer appliances, and generator. Enjoy the best of both worlds with this private oasis located just minutes from the high school, local colleges, shopping, commuter rail access, and major routes. A quick closing is possible, allowing you to settle into your new home and start creating memories right away.
Details
| MLS # | 73584371 |
|---|---|
| Listing Type | For Sale |
| Style | House |
| Sub-Type | Resale |
| Status | Active |
| Year | 1930 |
| Days On Site | 6 |
| Listing Provided By | Coldwell Banker Realty - Waltham | Mike DeStefano |
Features
| Bed(s) | 4 |
|---|---|
| Bath(s) | 2 Total |
| SQ Feet | 2,488 |
| Garage | 1 |
| Basement | Y |
| Zoning | RR |
| Acreage | 3.06 |
Interior
| Rooms Total | 8 |
|---|---|
| Cooling Yes / No | No |
| Cooling | None |
| Heating Yes / No | Yes |
| Heating | Baseboard, Natural Gas |
| Window Features | Insulated Windows |
| Appliances | Gas Water Heater, Range, Dishwasher, Microwave, Refrigerator, Washer, Dryer |
| Fireplaces Total | 1 |
| Fireplace Yes / No | Yes |
| Flooring | Wood |
Exterior
| Exterior Features | Deck, Greenhouse |
|---|---|
| Roof | Shingle |
| Construction Materials | Frame |
| Foundation Details | Concrete Perimeter |
| Lot Features | Wooded |
Parking
| Garage Yes / No | Yes |
|---|---|
| Attached Garage Yes / No | No |
| Parking Features | Detached, Paved Drive, Off Street, Paved |
| Open Parking Yes / No | Yes |
Utilities
| Sewer | Public Sewer |
|---|
Taxes
| Tax Annual Amount | 6238 |
|---|---|
| Tax Assessed Value | 469400 |
| Tax Year | 2026 |
Location
| Community Features | Public Transportation, Shopping, Tennis Court(s), Park, Medical Facility, Bike Path, Conservation Area, Highway Access, Public School, T-Station, University |
|---|---|
| Senior Community Yes / No | No |
Area Information
| State | MA |
|---|---|
| County | Worcester |
| City | Fitchburg |
| Zip Code | 01420 |
| Area | Worcester |
| School District | Fhs |
| Elementary School | Crocker/Reingold |
| High School | Fhs |
| Listing VS Median (in 01420) | |
Price: $525,000 low | high Med: $405,000 sqft: 2,488 low | high Med: 2,185 $ / sqft: $211 low | high Med: $186 On site: 6 low | high Med: 35.5 | |
Market Activity 01420
Request a showing
Request a showing
Contact
Learn More About This Property

| Open House |
|---|
| In-Person 10/08 4:30 PM - 6:00 PM |
| In-Person 10/10 11:00 AM - 12:30 PM |
| State | MA |
|---|---|
| County | Worcester |
| City | Fitchburg |
| Zip Code | 01420 |
| Area | Worcester |
| School District | Fhs |
| Elementary School | Crocker/Reingold |
| High School | Fhs |
| Listing VS Median (in 01420) | |
Price: $525,000 low | high Med: $405,000 sqft: 2,488 low | high Med: 2,185 $ / sqft: $211 low | high Med: $186 On site: 6 low | high Med: 35.5 | |