
Description
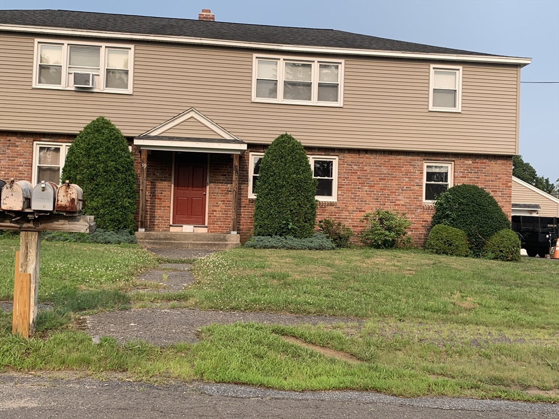
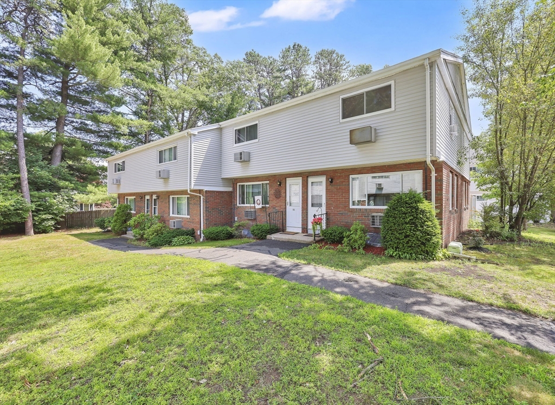
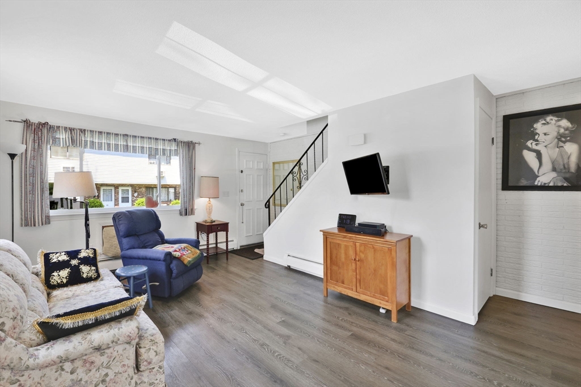
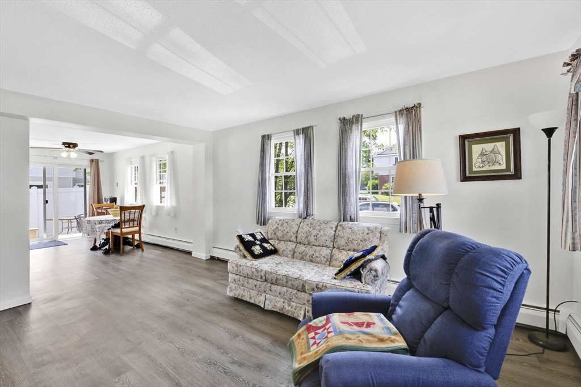
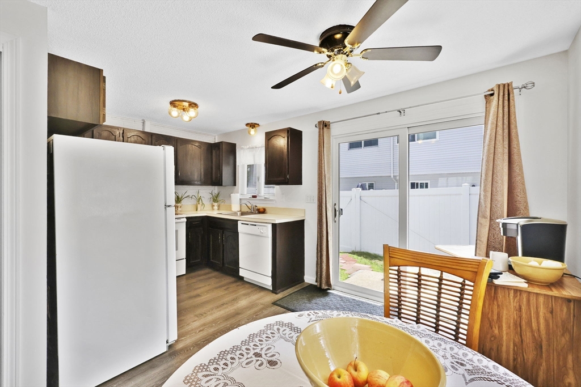
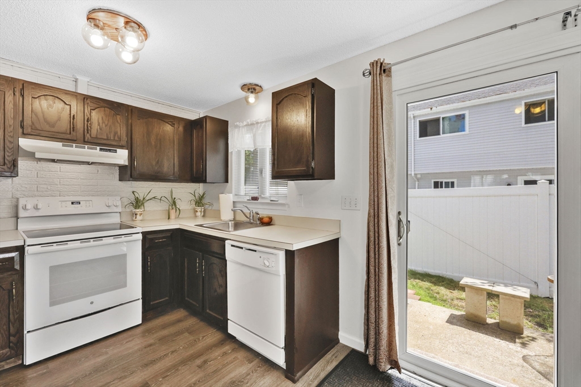
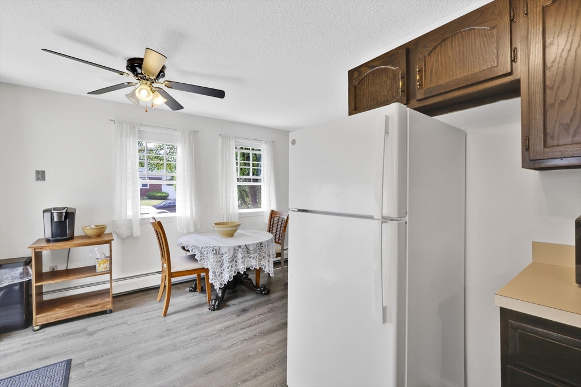
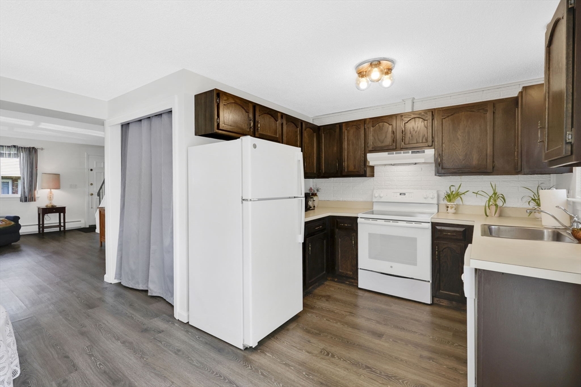
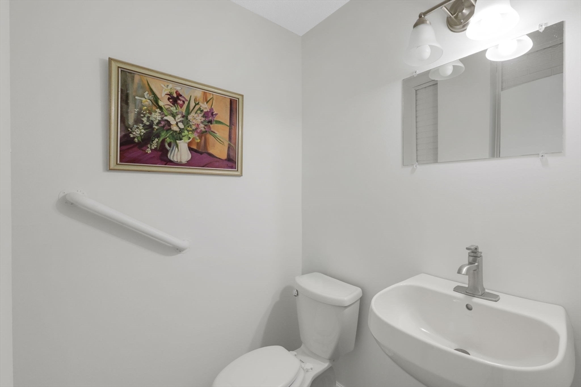
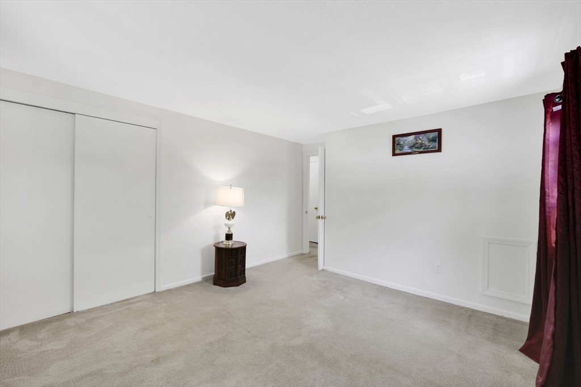
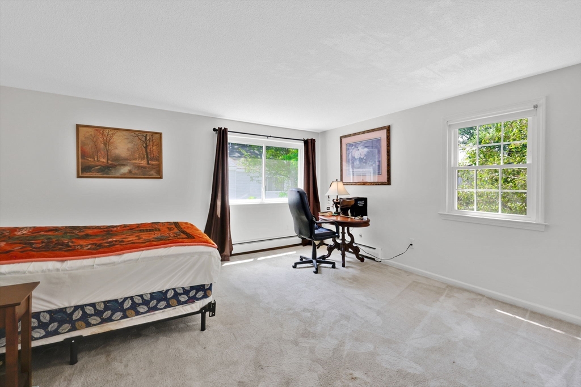
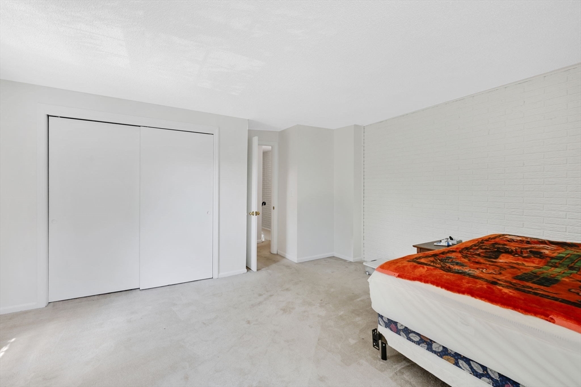
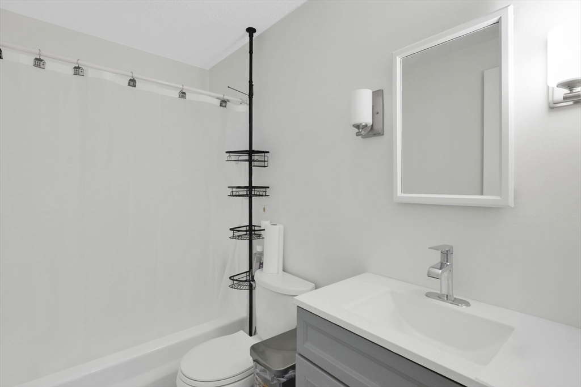
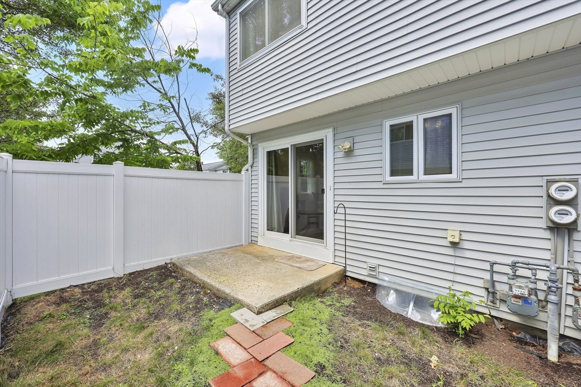
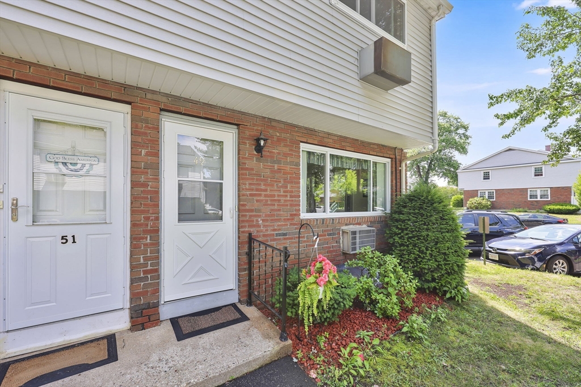
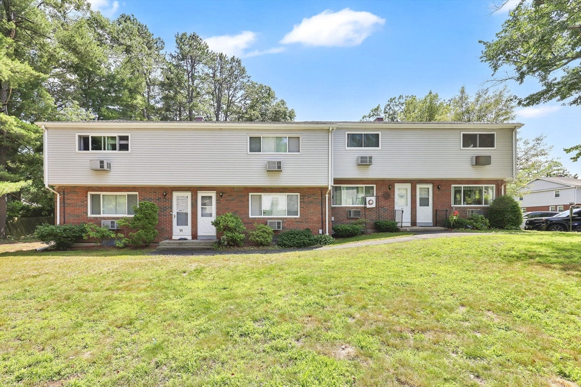
Welcome home to this well-maintained 2-bedroom, 1.5-bath condo offering comfort, convenience, and low-maintenance living. The inviting living room provides the perfect space to relax or entertain, while the kitchen features a dedicated dining area ideal for everyday meals and gatherings. Both bedrooms offer comfortable living space, and the full bath is complemented by a convenient half bath for guests. A full basement provides abundant storage or the opportunity for a hobby or workshop area. Step outside to your own private, fenced-in patioperfect for enjoying your morning coffee or relaxing outdoors. In addition, the complex is very pet-friendly. Whether you're a first-time homebuyer, looking to downsize, or seeking an investment opportunity, this condo offers a practical layout and easy living in a desirable setting.
Details
| MLS # | 73544246 |
|---|---|
| Listing Type | For Sale |
| Style | Condominium |
| HOA Dues | $295 |
| Sub-Type | Resale |
| Status | Active Under Contract |
| Year | 1974 |
| Days On Site | 49 |
| Listing Provided By | Cuoco & Co. Real Estate | Team Cuoco |
Features
| Bed(s) | 2 |
|---|---|
| Bath(s) | 2 Total |
| SQ Feet | 1,075 |
| Basement | Y |
| Story(s) | 2 |
| Units | 52 |
| Zoning | RA2 |
Interior
| Rooms Total | 4 |
|---|---|
| Cooling Yes / No | Yes |
| Cooling | Wall Unit(s) |
| Heating Yes / No | Yes |
| Heating | Baseboard, Natural Gas |
| Appliances | Range, Dishwasher, Disposal, Refrigerator, Washer, Dryer |
| Fireplaces Total | 0 |
| Fireplace Yes / No | No |
| Flooring | Vinyl, Carpet |
Exterior
| Exterior Features | Patio |
|---|---|
| Roof | Shingle |
| Construction Materials | Frame |
Parking
| Garage Yes / No | No |
|---|---|
| Parking Features | Off Street, Common |
| Open Parking Yes / No | Yes |
Utilities
| Utilities | for Electric Range, for Electric Dryer, Washer Hookup |
|---|---|
| Sewer | Public Sewer |
| Electric | Circuit Breakers, 100 Amp Service |
Taxes
| Tax Annual Amount | 2601 |
|---|---|
| Tax Assessed Value | 184500 |
| Tax Year | 2026 |
Location
| Community Features | Public Transportation, Shopping, Park, Highway Access, Public School |
|---|---|
| Senior Community Yes / No | No |
Area Information
| State | MA |
|---|---|
| County | Hampden |
| City | Agawam |
| Zip Code | 01001 |
| Area | Hampden |
| School District | Agawam High |
| High School | Agawam High |
| Listing VS Median (in 01001) | |
Price: $219,000 low | high Med: $349,900 sqft: 1,075 low | high Med: 1,832 $ / sqft: $204 low | high Med: $191 On site: 49 low | high Med: 29 | |
Market Activity 01001
Request a showing
Request a showing
Contact
Learn More About This Property

| State | MA |
|---|---|
| County | Hampden |
| City | Agawam |
| Zip Code | 01001 |
| Area | Hampden |
| School District | Agawam High |
| High School | Agawam High |
| Listing VS Median (in 01001) | |
Price: $219,000 low | high Med: $349,900 sqft: 1,075 low | high Med: 1,832 $ / sqft: $204 low | high Med: $191 On site: 49 low | high Med: 29 | |