
49 Indian Brook Road,Ashland, MA 01721
Ashland, MA 01721



Description
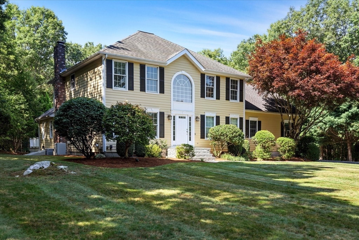
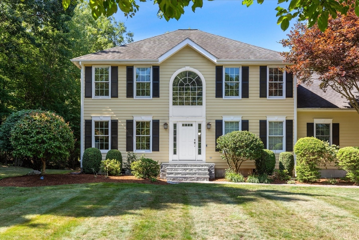
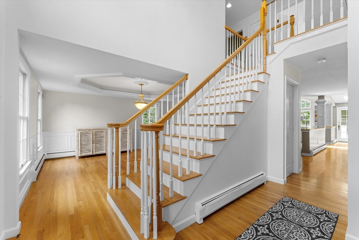
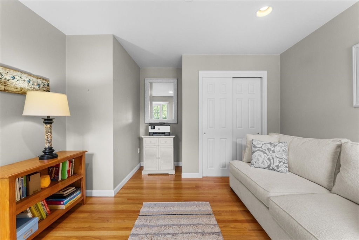
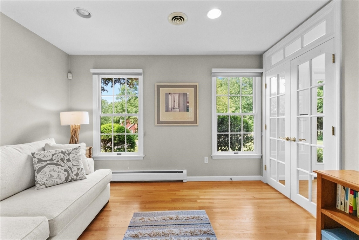
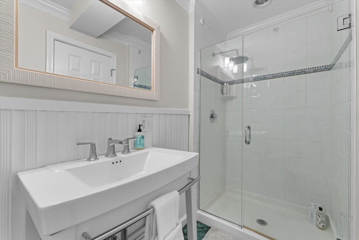
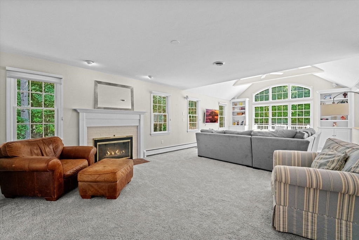
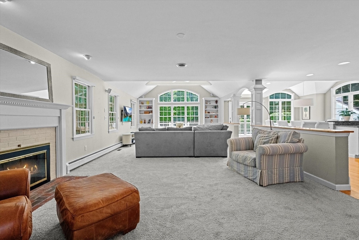
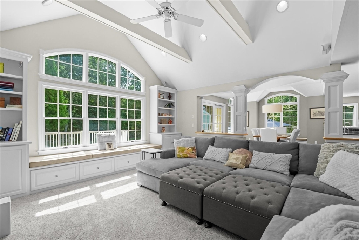
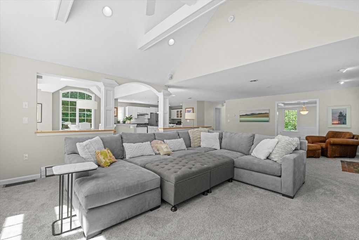
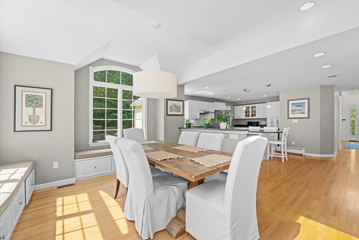
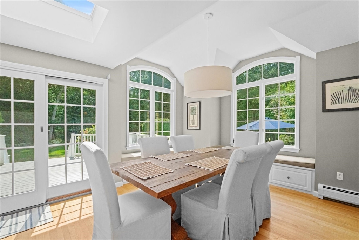
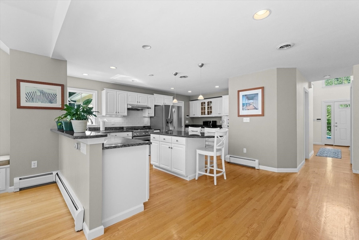
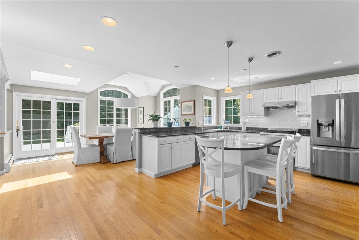
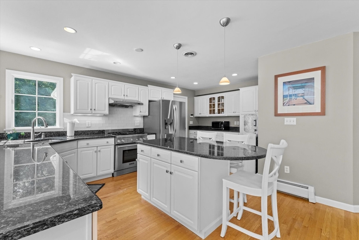
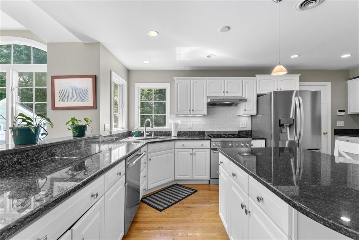
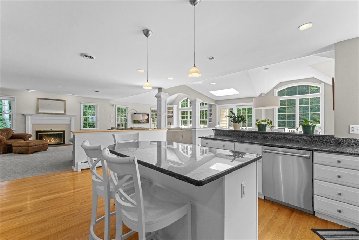
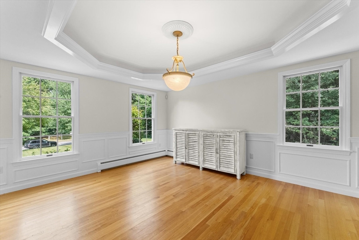
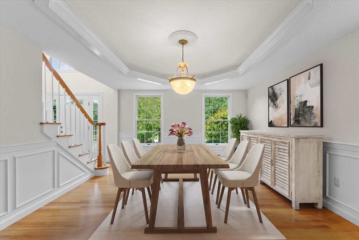
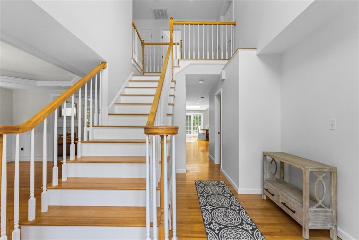
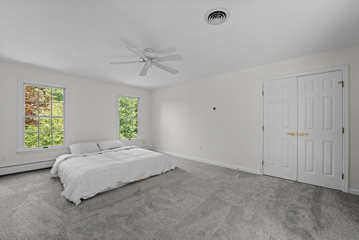
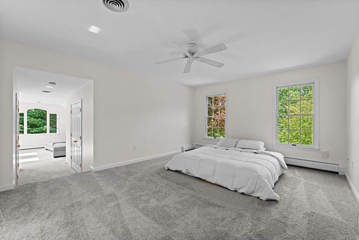
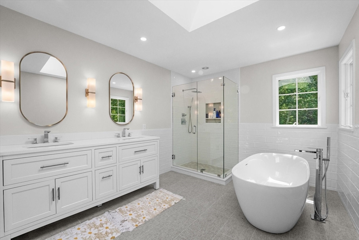
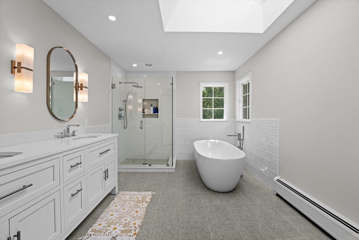
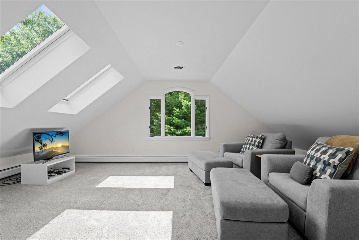
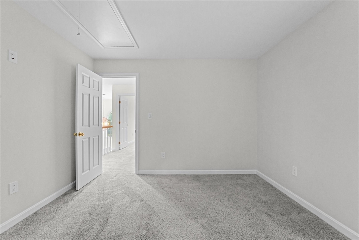
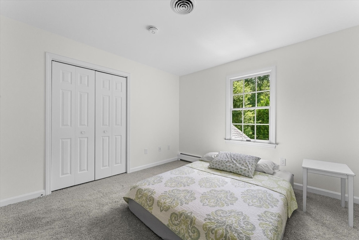
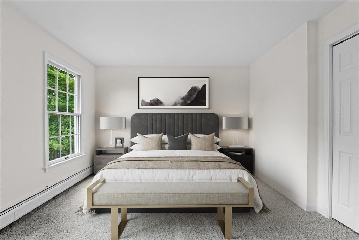
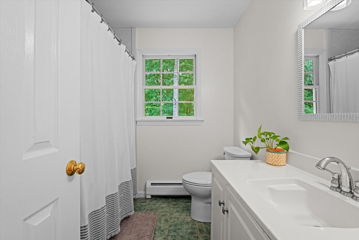
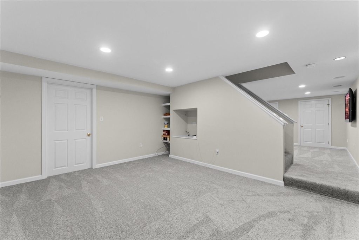
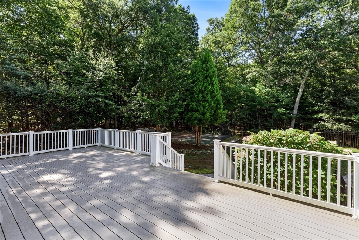
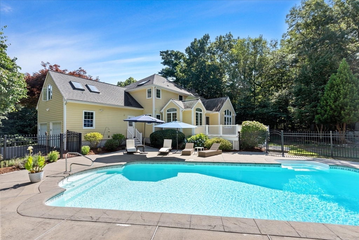
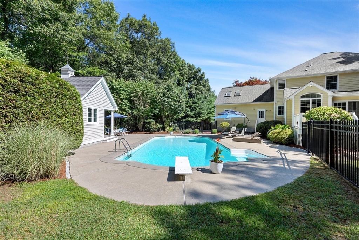
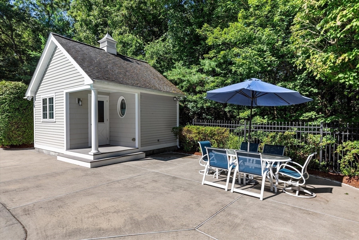
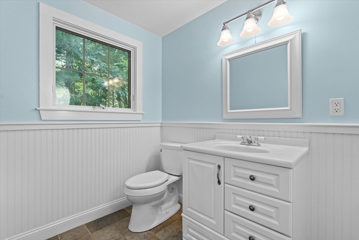
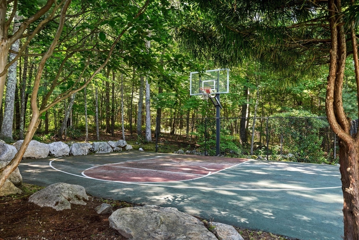
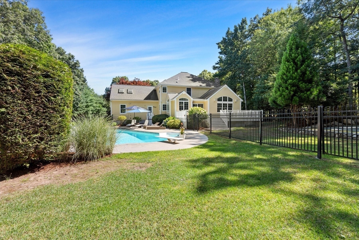
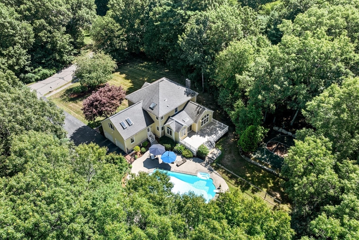
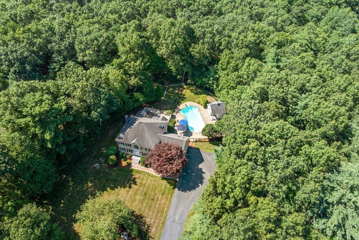
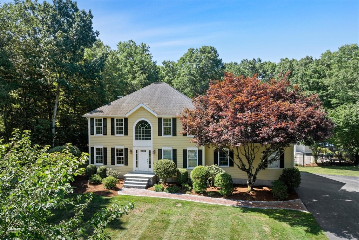
Your private retreat awaits on Indian Brook Road. This custom-built 4 bed, 3.5 bath Colonial was designed for both everyday living and effortless entertaining, with an impressive array of amenities and resort-style outdoor space. At the heart of the home is the spacious family room, featuring a wood-burning fireplace, built-in shelving with a window seat and dramatic floor-to-ceiling windows that fill the space with natural light. The room flows seamlessly into the inviting eat-in kitchen with Thermador appliances and new LG refrigerator. The elegant dining room features a tray ceiling accented by sophisticated cove lighting, creating the perfect setting for gatherings and special occasions. The first floor offers exceptional flexibility; the private home office with a closet is located next to a full bath with a step-in shower. This versatile space could easily serve as a main level bedroom depending on your needs. Upstairs you will find the impressive primary suite, complete with a newly remodeled bathroom with soaking tub, two large walk-in closets and a spacious sitting area that provides a private sanctuary for quiet reflection with a beautiful view of the yard. Three generously sized guest bedrooms and a full guest bath round out the second floor. The finished basement provides even more living space and endless possibilitiesperfect for a home gym, theater room, or playroom. Located on just under an acre of land, this home is set back from the road which allows for maximum privacy. The large composite back deck overlooks the serene in-ground saltwater pool. The dedicated pool house has a half bath, fridge, sink, outdoor shower and ample storage which makes summer entertaining exceptionally convenient. A private basketball sports court adds another dimension of recreation for family and guests. For nature lovers, the backyard offers something truly special: a trail that brings you to a wooden bridge over beautiful Indian Brook that allows you to hike directly to Hopkinton State Park. An attached two-car garage provides everyday convenience and additional storage.With generous living spaces, flexible accommodations, resort-style outdoor amenities, and direct access to nature, this property offers a rare opportunity to enjoy space, privacy, and comfort all in one exceptional home. A commuter's dream: located close to both the Southborough and Ashland MBTA stations. Easy access to Rt 9 and the Mass Pike.
Details
| MLS # | 73563084 |
|---|---|
| Listing Type | For Sale |
| Style | House |
| Sub-Type | Resale |
| Status | Active Under Contract |
| Year | 1992 |
| Days On Site | 7 |
| Listing Provided By | Cordaville Realty | Alison Fiorenzi |
Features
| Bed(s) | 4 |
|---|---|
| Bath(s) | 4 Total |
| SQ Feet | 4,535 |
| Garage | 2 |
| Basement | Y |
| Pool | Yes |
| Zoning | R1 |
| Acreage | 0.90 |
| Golf Course | Yes |
| Water Front | Yes |
| Property View | Yes |
Interior
| Rooms Total | 10 |
|---|---|
| Cooling Yes / No | Yes |
| Cooling | Central Air |
| Heating Yes / No | Yes |
| Heating | Baseboard |
| Interior Features | Lighting - Overhead, Closet/Cabinets - Custom Built, Closet, Home Office, Play Room, Bonus Room, Mud Room, Wired for Sound, Internet Available - Unknown |
| Appliances | Gas Water Heater, Water Heater, Range, Dishwasher, Microwave, Refrigerator, Washer, Dryer |
| Fireplace Features | Family Room |
| Fireplaces Total | 1 |
| Fireplace Yes / No | Yes |
| Flooring | Tile, Carpet, Hardwood, Flooring - Hardwood, Flooring - Wall to Wall Carpet, Flooring - Stone/Ceramic Tile |
Exterior
| Exterior Features | Deck - Composite, Pool - Inground Heated, Cabana, Rain Gutters, Professional Landscaping, Sprinkler System, Fenced Yard, Garden, Outdoor Shower, Other |
|---|---|
| Roof | Shingle |
| Construction Materials | Frame |
| Foundation Details | Concrete Perimeter |
| Fencing | Fenced/Enclosed, Fenced |
Parking
| Garage Yes / No | Yes |
|---|---|
| Attached Garage Yes / No | Yes |
| Parking Features | Attached, Paved Drive, Off Street, Paved |
| Open Parking Yes / No | Yes |
Utilities
| Utilities | for Gas Range, for Electric Dryer, Washer Hookup |
|---|---|
| Sewer | Private Sewer |
Taxes
| Tax Annual Amount | 14541 |
|---|---|
| Tax Assessed Value | 1144080 |
| Tax Year | 2026 |
Location
| Community Features | Public Transportation, Shopping, Tennis Court(s), Park, Walk/Jog Trails, Golf, Medical Facility, Laundromat, Bike Path, Conservation Area, Highway Access, House of Worship, Private School, Public School, T-Station |
|---|---|
| Senior Community Yes / No | No |
Area Information
| State | MA |
|---|---|
| County | Middlesex |
| City | Ashland |
| Zip Code | 01721 |
| Area | Middlesex |
| School District | Ashland |
| Elementary School | Pittaway/Warren/Mindess |
| High School | Ashland |
| Listing VS Median (in 01721) | |
Price: $1,295,000 low | high Med: $575,000 sqft: 4,535 low | high Med: 2,125 $ / sqft: $286 low | high Med: $271 On site: 7 low | high Med: 21 | |
Market Activity 01721
Request a showing
Request a showing
Contact
Learn More About This Property

| State | MA |
|---|---|
| County | Middlesex |
| City | Ashland |
| Zip Code | 01721 |
| Area | Middlesex |
| School District | Ashland |
| Elementary School | Pittaway/Warren/Mindess |
| High School | Ashland |
| Listing VS Median (in 01721) | |
Price: $1,295,000 low | high Med: $575,000 sqft: 4,535 low | high Med: 2,125 $ / sqft: $286 low | high Med: $271 On site: 7 low | high Med: 21 | |