

Description
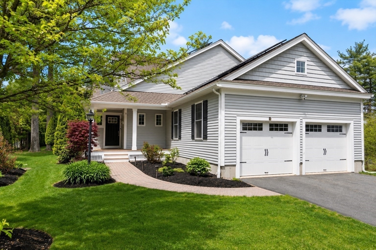
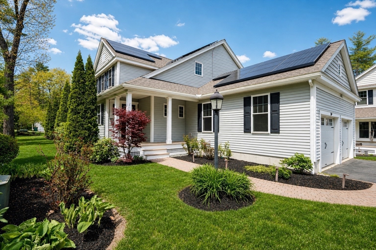
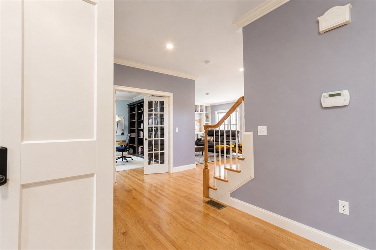
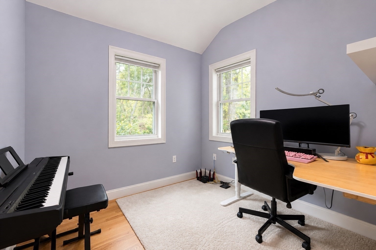
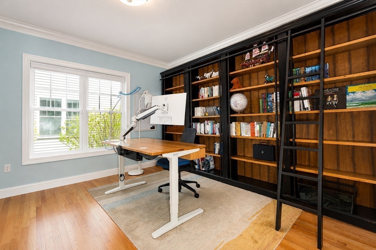
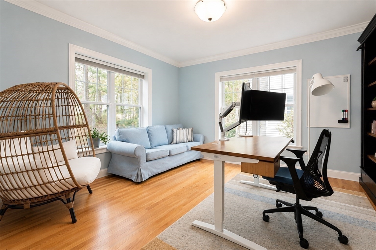
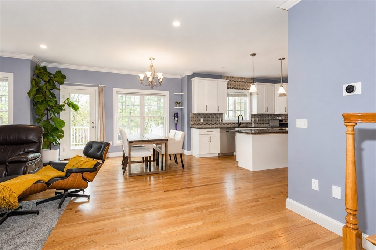
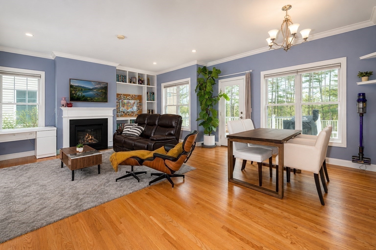
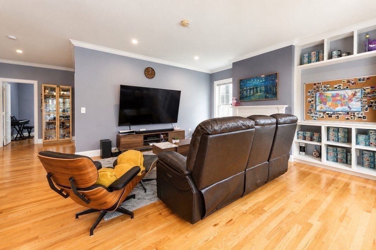
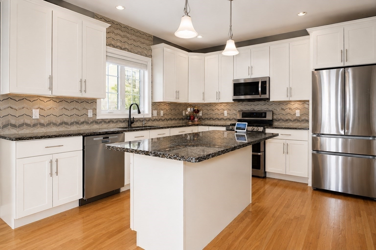
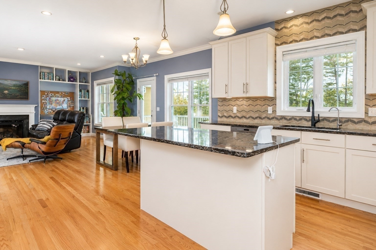
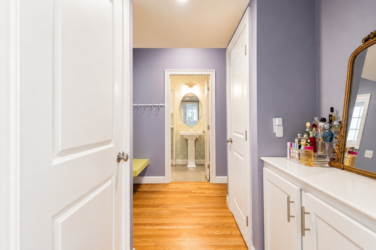
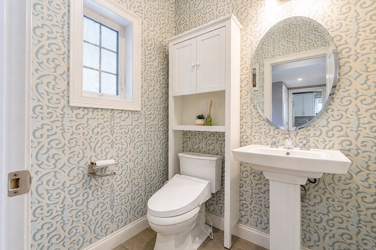
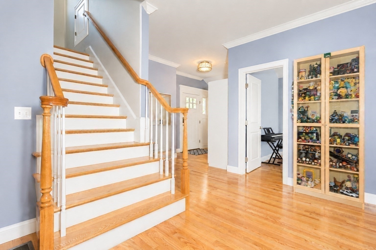
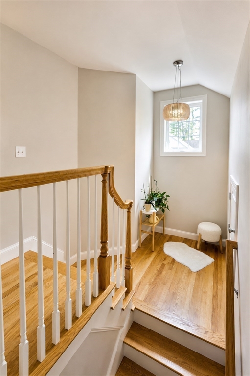
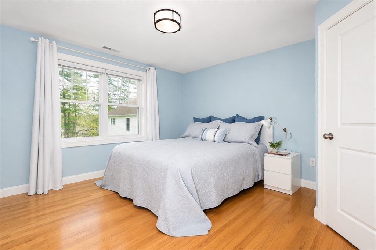
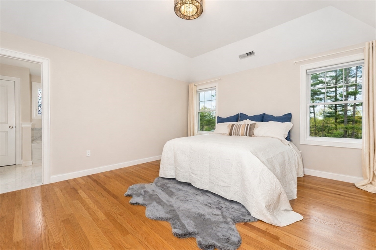
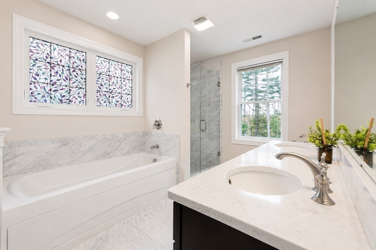
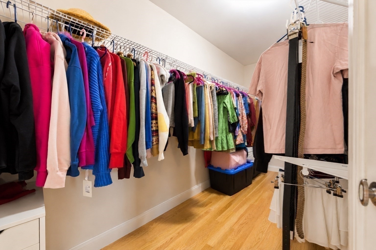
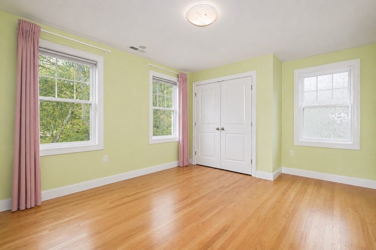
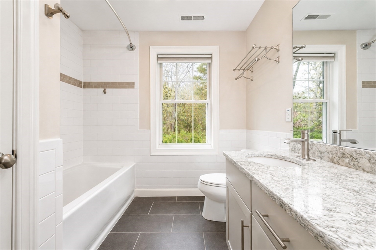
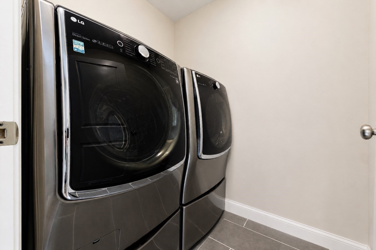
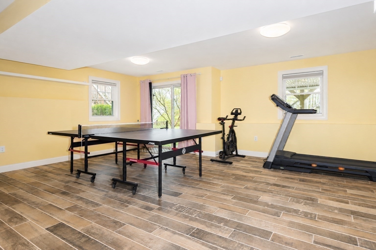
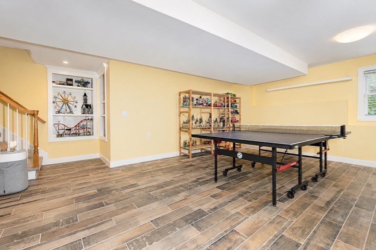
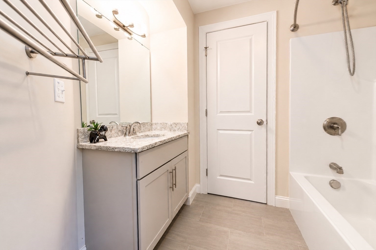
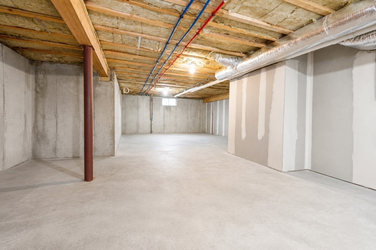
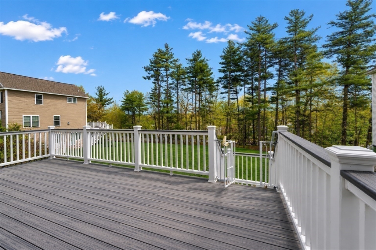
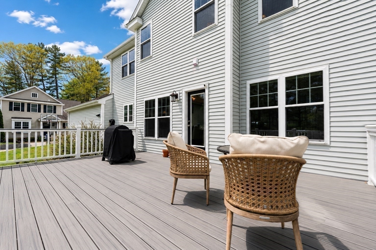
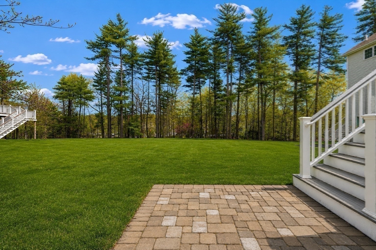
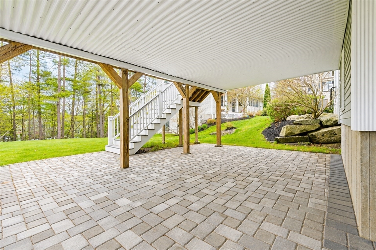
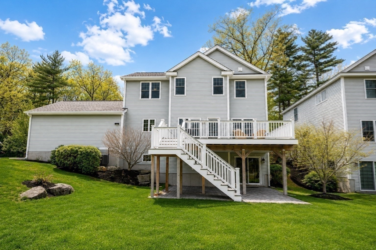
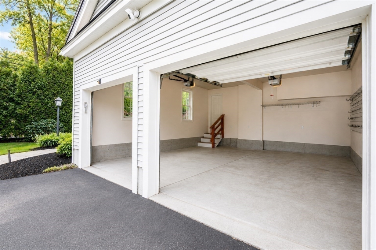
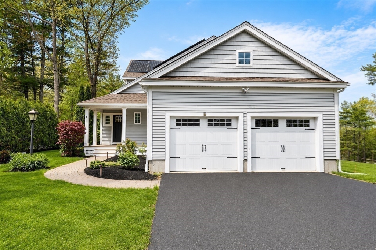
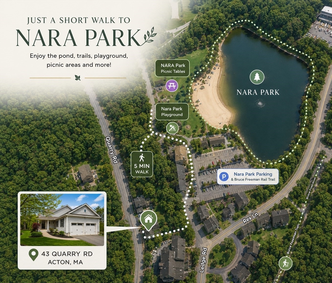
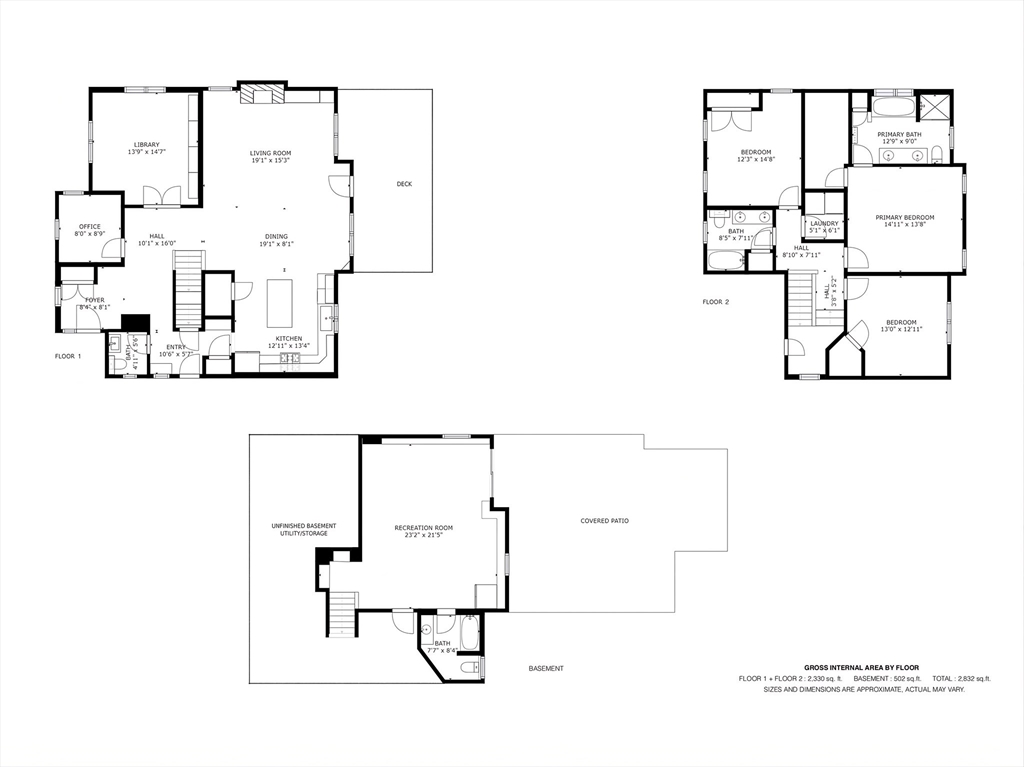
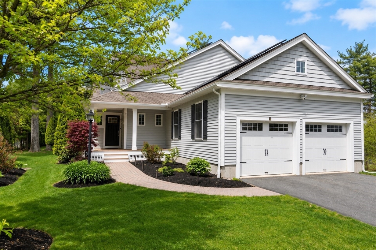
The HOME you've been waiting for! Beautiful 2015-built free-standing townhouse with single-family comfort, privacy, and townhouse ease. 2,330 sq ft above grade, plus finished walkout lower level. Thoughtfully upgraded, including owned Tesla solar panels. Welcoming entry with mud area, closet, and oversized 2-car garage with high ceilings and storage. Open main level with stylish kitchen, large island, pantry, dining area, and living room with fireplace and custom built-ins. Office with library-style shelving plus flexible bonus room for work, guests, or play. Upstairs offers 3 bedrooms, including spacious primary suite with walk-in closet and spa-like bath, plus second-floor laundry. Walkout lower level includes full bath, finished space, and unfinished storage. In the Acton-Boxborough School District, currently mapped to the new Boardwalk Campus under 2026 redistricting plan. NARA Park and Bruce Freeman Rail Trail are minutes away for concerts, biking, walking, and outdoor recreation.
Details
| MLS # | 73516237 |
|---|---|
| Listing Type | For Sale |
| Style | Condominium |
| Building Name | Parkview Terrace |
| HOA Dues | $350 |
| Sub-Type | Resale |
| Status | Active |
| Year | 2015 |
| Days On Site | 101 |
| Listing Provided By | RE/MAX Executive Realty | Peng Huo |
Features
| Bed(s) | 3 |
|---|---|
| Bath(s) | 4 Total |
| SQ Feet | 2,832 |
| Garage | 2 |
| Basement | Y |
| Story(s) | 3 |
| Units | 6 |
| Zoning | RC |
| Water Front | Yes |
Interior
| Rooms Total | 6 |
|---|---|
| Cooling Yes / No | Yes |
| Cooling | Central Air |
| Heating Yes / No | Yes |
| Heating | Forced Air |
| Interior Features | Bathroom - Full, Bathroom - Double Vanity/Sink, Closet/Cabinets - Custom Built, Bathroom, Home Office |
| Appliances | Range, Dishwasher, Microwave, Refrigerator, Washer, Dryer |
| Fireplace Features | Living Room |
| Fireplaces Total | 1 |
| Fireplace Yes / No | Yes |
| Flooring | Wood, Tile, Flooring - Stone/Ceramic Tile, Flooring - Hardwood |
Exterior
| Exterior Features | Porch, Deck, Deck - Composite, Patio, Rain Gutters |
|---|---|
| Roof | Shingle |
| Construction Materials | Frame |
Parking
| Garage Yes / No | Yes |
|---|---|
| Attached Garage Yes / No | Yes |
| Parking Features | Attached, Paved |
| Open Parking Yes / No | Yes |
Utilities
| Utilities | for Gas Range |
|---|---|
| Sewer | Private Sewer |
| Electric | 200+ Amp Service |
Taxes
| Tax Annual Amount | 16819 |
|---|---|
| Tax Assessed Value | 1036300 |
| Tax Year | 2026 |
Location
| Community Features | Park, Walk/Jog Trails, Bike Path, Conservation Area, Highway Access, Public School |
|---|---|
| Senior Community Yes / No | No |
Area Information
| State | MA |
|---|---|
| County | Middlesex |
| City | Acton |
| Zip Code | 01720 |
| Area | Middlesex |
| School District | Acton-Boxborough Regional High |
| Elementary School | Gates And Douglas Elementary |
| High School | Acton-Boxborough Regional High |
| Listing VS Median (in 01720) | |
Price: $1,099,000 low | high Med: $719,950 sqft: 2,832 low | high Med: 2,164 $ / sqft: $388 low | high Med: $333 On site: 101 low | high Med: 49 | |
Market Activity 01720
Request a showing
Request a showing
Contact
Learn More About This Property

| State | MA |
|---|---|
| County | Middlesex |
| City | Acton |
| Zip Code | 01720 |
| Area | Middlesex |
| School District | Acton-Boxborough Regional High |
| Elementary School | Gates And Douglas Elementary |
| High School | Acton-Boxborough Regional High |
| Listing VS Median (in 01720) | |
Price: $1,099,000 low | high Med: $719,950 sqft: 2,832 low | high Med: 2,164 $ / sqft: $388 low | high Med: $333 On site: 101 low | high Med: 49 | |
 | $1,099,00043 Quarry RdActon, MA 01720 |