

Description
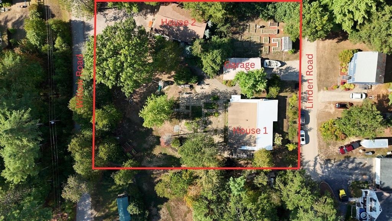
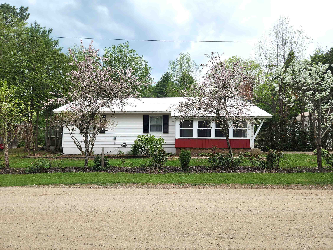
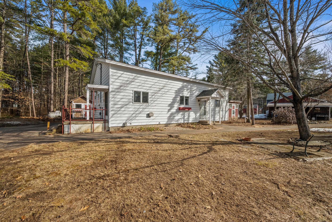
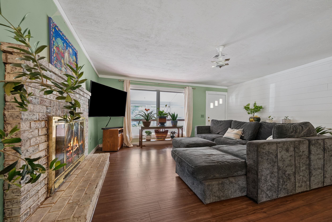
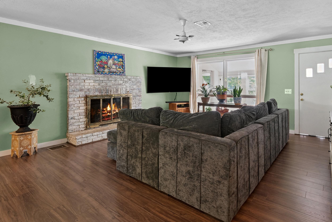
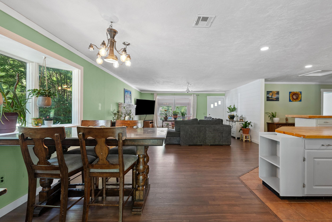
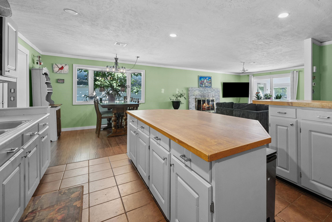
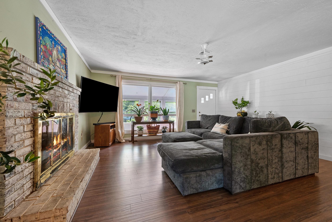
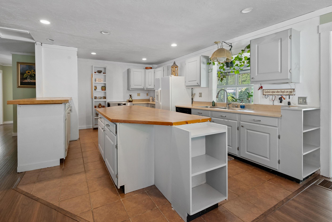
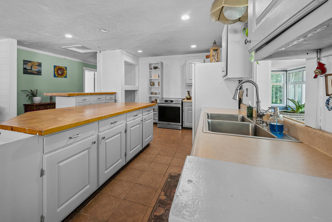
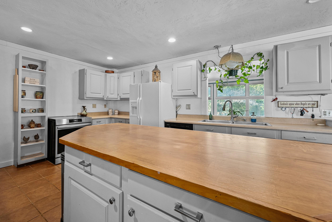
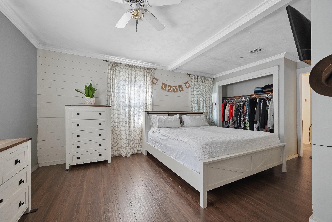
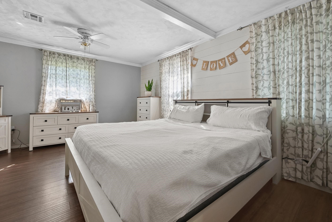
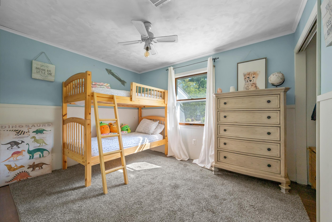
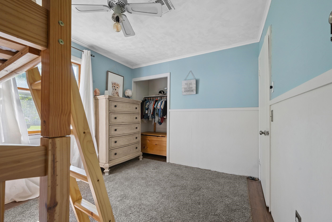
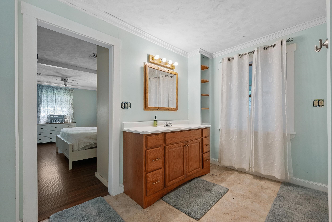
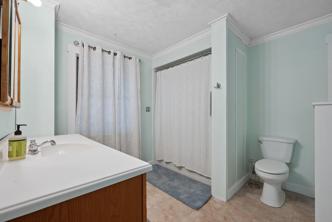
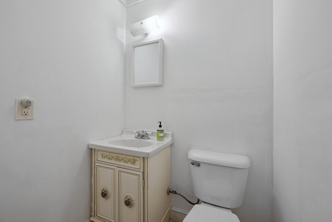
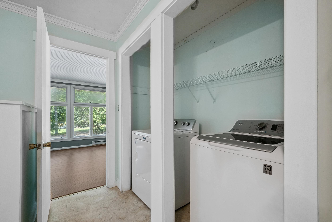
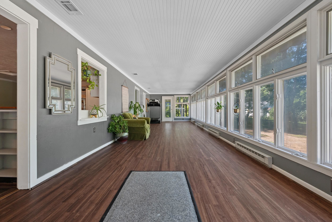
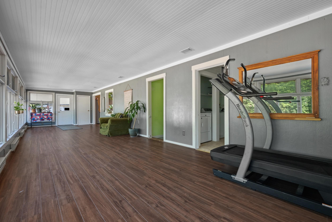
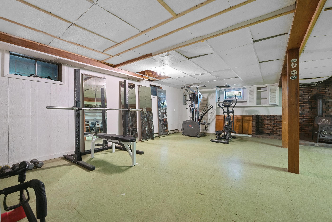
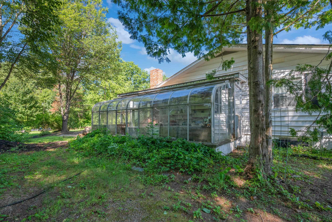
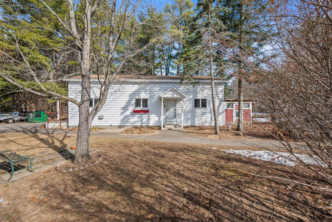
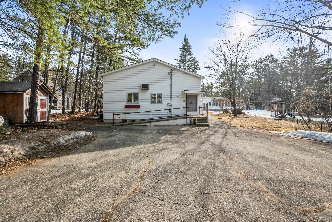
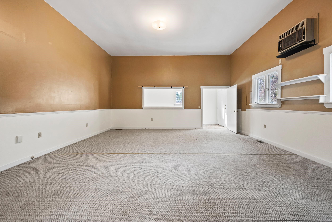
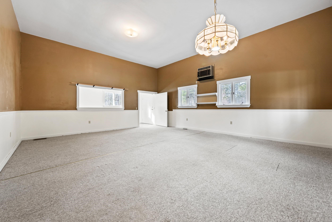
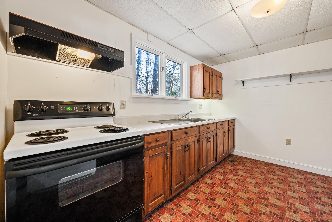
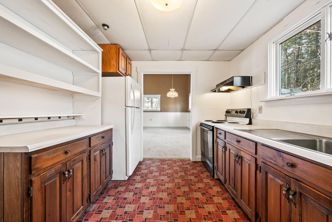
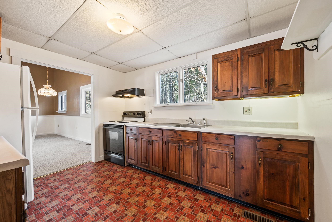
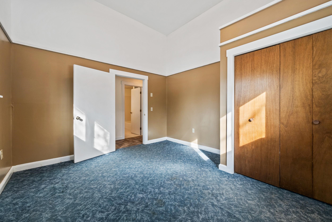
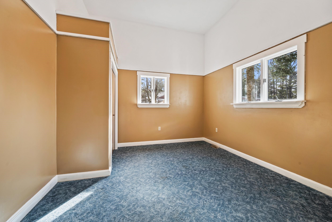
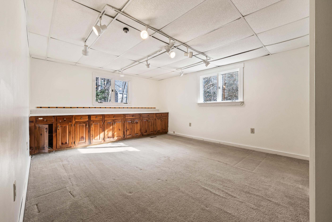
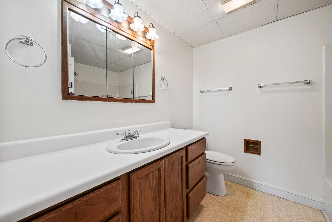
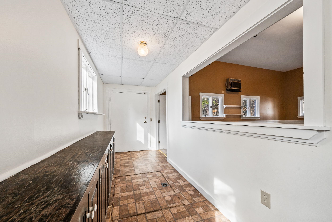
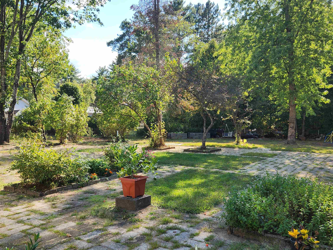
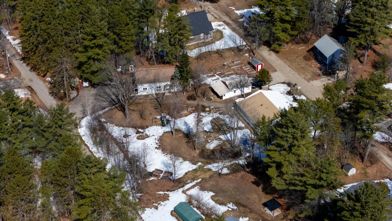
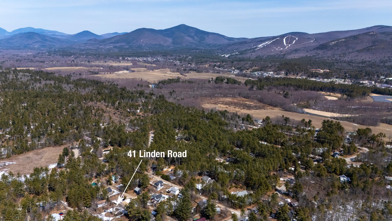
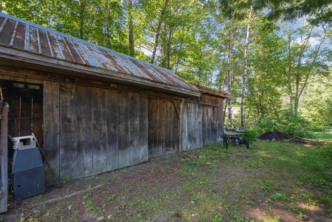
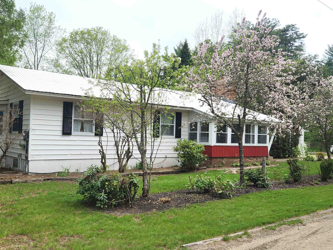
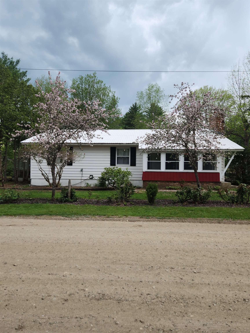
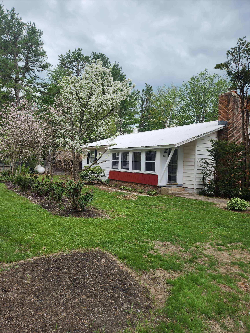
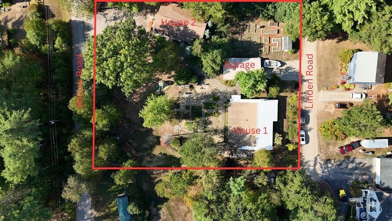
Live in 1 house rent the other! Positioned just off scenic West Side Road, this versatile property offers two separate homes on a spacious, level lot. The main home has been updated for comfort and function. The home features central air, a bright sunroom, open living space with a fireplace, 2 bedrooms, 1.5 baths, 1st floor laundry area and full basement. The second home is vacant and ready for immediate use, offering 2 more bedrooms, 1 full bath, soaring ceilings, its own laundry area, generous storage, and a private paved driveway for added independence. Additionally, the property features a two-car garage, greenhouse, garden space, large patio, and shed. Located minutes from shopping, dining, Echo Lake State Park, Cranmore Mountain Resort, and more, this property offers excellent potential for multi-generational living, rental income, or a flexible private retreat. Homes are in live in condition but they are being sold AS Is at this price
Details
| MLS # | 5082650 |
|---|---|
| Listing Type | For Sale |
| Style | House |
| Sub-Type | Resale |
| Status | (10) Active - Active |
| Year | 1965 |
| Days On Site | 181 |
| Listing Provided By | Badger Peabody & Smith Realty | Jeana M Hale-Dewitt |
Features
| Bed(s) | 4 |
|---|---|
| Bath(s) | 3 Total |
| Garage | 1 |
| Basement | Y |
| Story(s) | 1 |
| Zoning | residential |
| Acreage | 0.89 |
Interior
| Rooms Total | 11 |
|---|---|
| Cooling | Central Air |
| Heating | Propane, Wood, Hot Air |
| Interior Features | Dining Area, 1 Fireplace, Hearth, Kitchen Island, Natural Light, 1st Floor Laundry |
| Appliances | Dryer, Electric Range, Refrigerator, Washer |
Exterior
| Exterior Features | Building, Partial Fence, Garden, Outbuilding, Patio, Enclosed Porch, Greenhouse |
|---|---|
| Roof | Metal, Rolled/Hot Mop, Shingle |
| Construction Materials | Wood Frame |
| Foundation Details | Block, Concrete |
| Lot Features | Country Setting, Level, Near Country Club, Near Golf Course, Near Paths, Near Shopping, Near Skiing, Neighborhood, Near Hospital |
| Accessibility Features | 1st Floor Bedroom, 1st Floor Full Bathroom, 1st Floor Laundry |
Parking
| Garage Yes / No | Yes |
|---|---|
| Parking Features | Driveway, Garage, Parking Spaces 6+, Paved |
Utilities
| Utilities | Cable Available, Propane |
|---|---|
| Electric | Circuit Breakers |
| Sewer | Private |
Taxes
| Tax Annual Amount | 7878 |
|---|---|
| Tax Block | 0 |
| Tax Lot | 68 |
| Tax Year | 2025 |
Area Information
| State | NH |
|---|---|
| County | Carroll |
| City | Conway |
| Zip Code | 03860 |
| Area | NH Carroll |
| School District | SAU #9 |
| Elementary School | Pine Tree Elem |
| High School | A.CrosbyKe |
| Listing VS Median (in 03860) | |
Price: $500,000 low | high Med: $0 On site: 181 low | high Med: | |
Market Activity 03860
Request a showing
Request a showing
_20230518140439.png)
Copyright 2026 PrimeMLS. All rights reserved. This information is deemed reliable, but not guaranteed. The data relating to real estate displayed on this Site comes in part from the IDX Program of PrimeMLS. The information being provided is for consumers’ personal, non-commercial use and may not be used for any purpose other than to identify prospective properties consumers may be interested in purchasing.
Contact
Learn More About This Property

| State | NH |
|---|---|
| County | Carroll |
| City | Conway |
| Zip Code | 03860 |
| Area | NH Carroll |
| School District | SAU #9 |
| Elementary School | Pine Tree Elem |
| High School | A.CrosbyKe |
| Listing VS Median (in 03860) | |
Price: $500,000 low | high Med: $0 On site: 181 low | high Med: | |
 | $500,00041 Linden RoadConway, NH 03860 |