33 Half Crown Cir # 33,Ashland, MA 01721
Ashland, MA 01721

Description
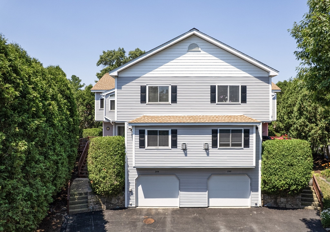
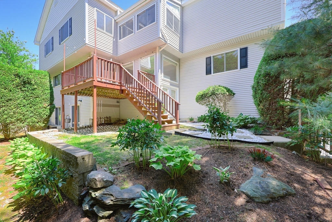
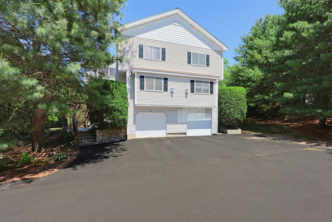
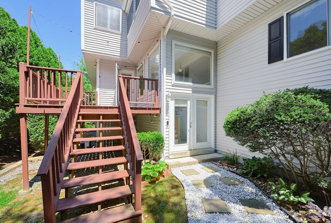
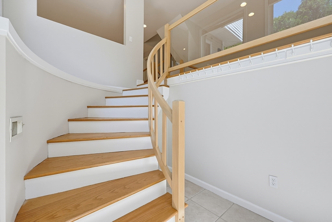
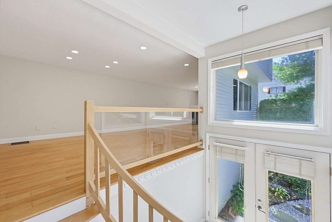
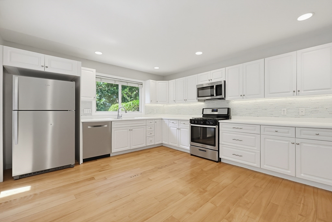
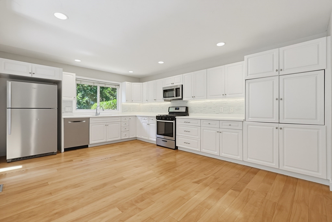
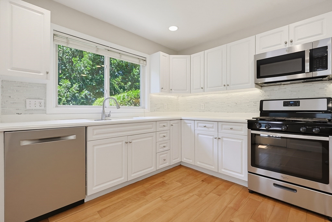
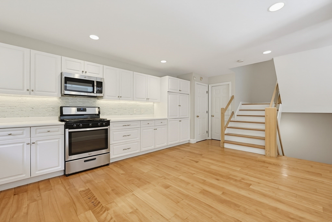
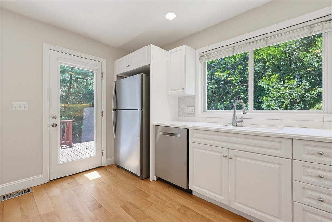
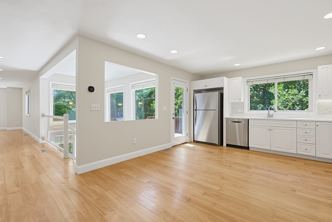
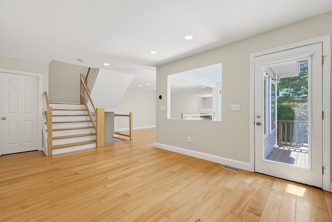
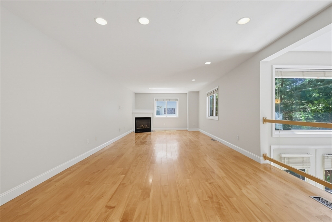
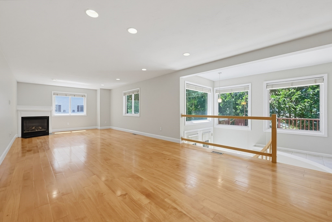
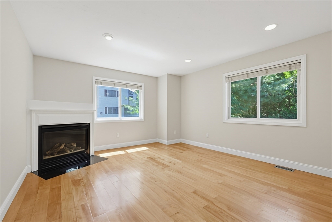
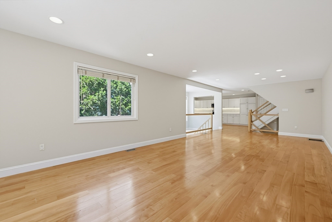
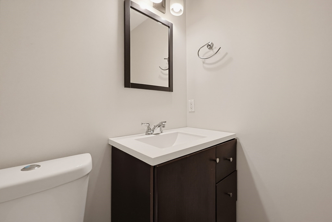
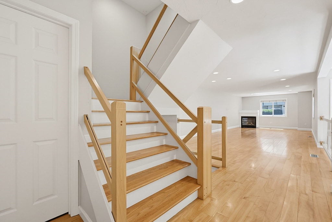
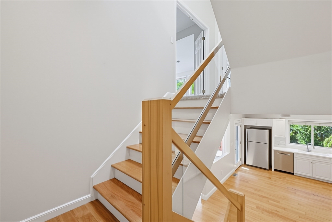
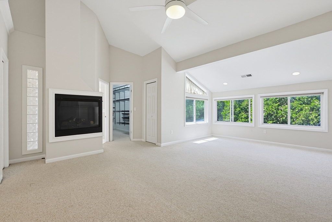
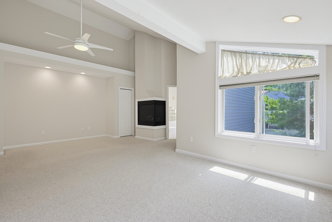
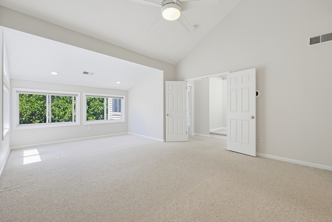
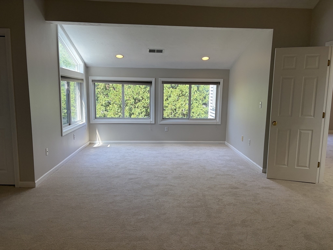
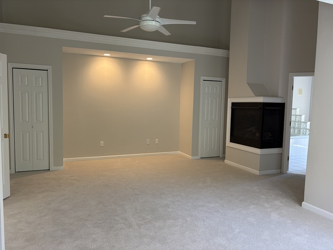
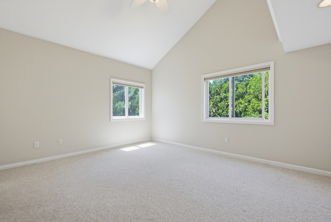
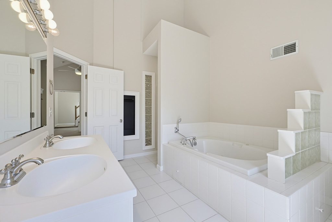
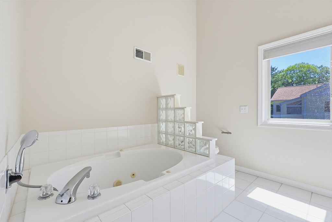
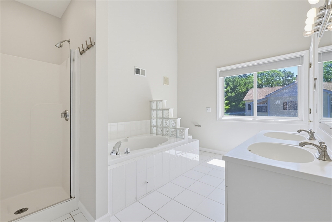
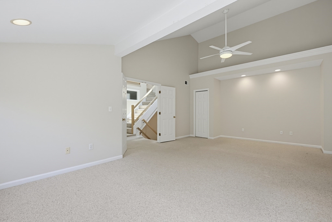
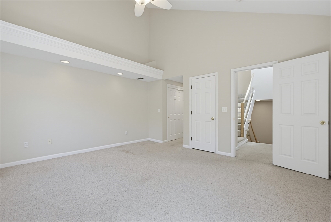
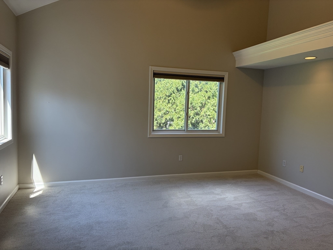
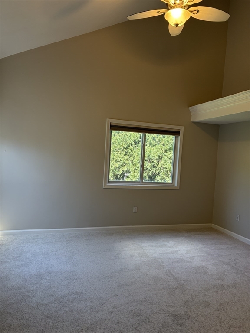
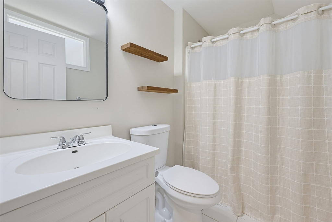
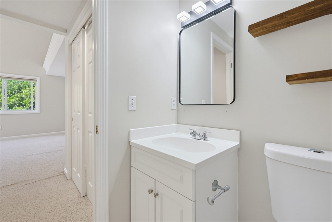
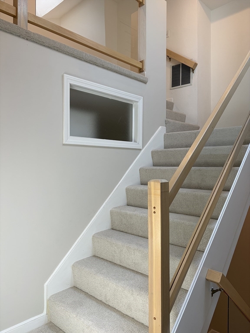
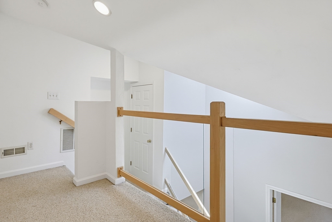
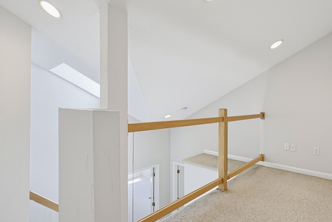
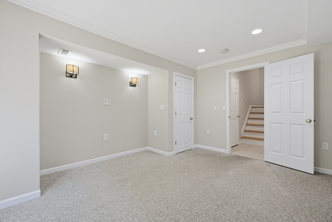
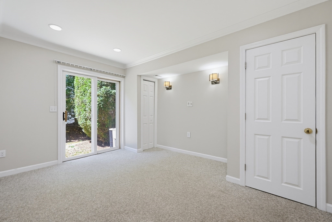
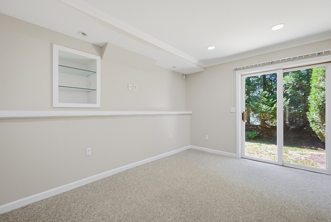
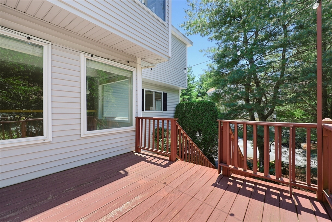
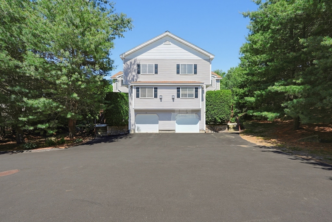
Beautifully designed three-level condominium offering a blend of style, comfort, and functionality. A private ground-level entrance welcomes you inside, where an elegant staircase leads to the sun-filled main living area. Open floor plan connects the kitchen, dining area, and living room with a gas fireplace and hardwood flooring throughout creating an inviting space. Private deck is off the kitchen offering a relaxing outdoor area. The second level features two spacious ensuite bedrooms, each with cathedral ceilings and views of the surrounding trees. Above, a finished loft offers exceptional flexibility as a home office, reading nook, or creative workspace. The lower level provides a nicely finished room with sliders to the yard, a storage area and access to a tandem 2-car garage. Important updates: BRAND NEW CARPETS on second floor and loft area, hot water tank 2018, recently painted interior throughout along with updated appliances, Microwave (2020), Dishwasher (2021) and Refrigerator (2025).
Details
| MLS # | 73532791 |
|---|---|
| Listing Type | For Sale |
| Style | Condominium |
| Building Name | Villages Of Westerly |
| HOA Dues | $492 |
| Sub-Type | Resale |
| Status | Active |
| Year | 1999 |
| Days On Site | 72 |
| Listing Provided By | Coldwell Banker Realty - Framingham | Lisa Paulette |
Features
| Bed(s) | 2 |
|---|---|
| Bath(s) | 3 Total |
| SQ Feet | 2,248 |
| Garage | 2 |
| Basement | Y |
| Story(s) | 4 |
| Units | 76 |
| Zoning | Res |
| Golf Course | Yes |
Interior
| Rooms Total | 6 |
|---|---|
| Cooling Yes / No | Yes |
| Cooling | Central Air |
| Heating Yes / No | Yes |
| Heating | Forced Air, Natural Gas |
| Interior Features | Loft, High Speed Internet |
| Window Features | Insulated Windows |
| Appliances | Range, Dishwasher, Refrigerator |
| Fireplace Features | Living Room |
| Fireplaces Total | 2 |
| Fireplace Yes / No | Yes |
| Flooring | Tile, Carpet, Hardwood, Flooring - Wall to Wall Carpet |
Exterior
| Exterior Features | Deck - Wood |
|---|---|
| Roof | Shingle |
| Construction Materials | Frame |
Parking
| Garage Yes / No | Yes |
|---|---|
| Attached Garage Yes / No | Yes |
| Parking Features | Attached, Off Street |
Utilities
| Utilities | for Gas Range, for Gas Oven, Washer Hookup |
|---|---|
| Sewer | Public Sewer |
| Electric | Circuit Breakers |
Taxes
| Tax Annual Amount | 7288 |
|---|---|
| Tax Assessed Value | 570700 |
| Tax Year | 2025 |
Location
| Community Features | Public Transportation, Shopping, Park, Walk/Jog Trails, Golf, Medical Facility, Highway Access, Public School, T-Station, University |
|---|---|
| Senior Community Yes / No | No |
Area Information
| State | MA |
|---|---|
| County | Middlesex |
| City | Ashland |
| Zip Code | 01721 |
| Area | Middlesex |
| School District | Ashland |
| Elementary School | Pittaway/Warren |
| High School | Ashland |
| Listing VS Median (in 01721) | |
Price: $549,000 low | high Med: $575,000 sqft: 2,248 low | high Med: 2,125 $ / sqft: $244 low | high Med: $271 On site: 72 low | high Med: 21 | |
Market Activity 01721
Request a showing
Request a showing
Contact
Learn More About This Property

| State | MA |
|---|---|
| County | Middlesex |
| City | Ashland |
| Zip Code | 01721 |
| Area | Middlesex |
| School District | Ashland |
| Elementary School | Pittaway/Warren |
| High School | Ashland |
| Listing VS Median (in 01721) | |
Price: $549,000 low | high Med: $575,000 sqft: 2,248 low | high Med: 2,125 $ / sqft: $244 low | high Med: $271 On site: 72 low | high Med: 21 | |