325 Captain Eames Circle # 325,Ashland, MA 01721
Ashland, MA 01721

Description
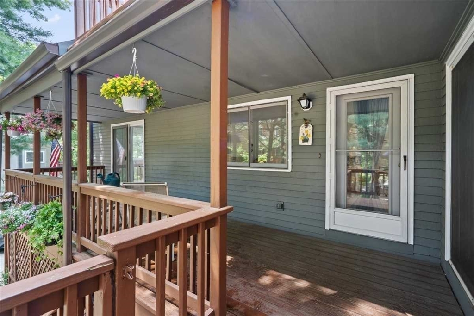
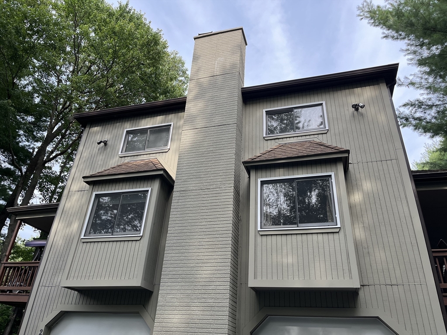
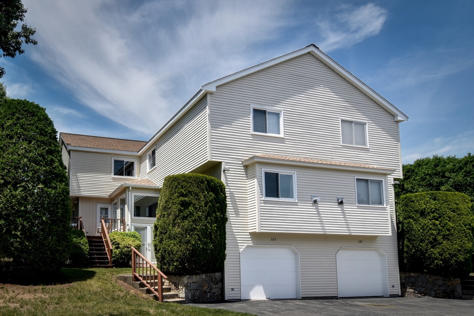
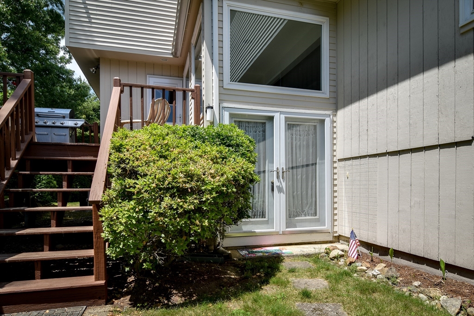
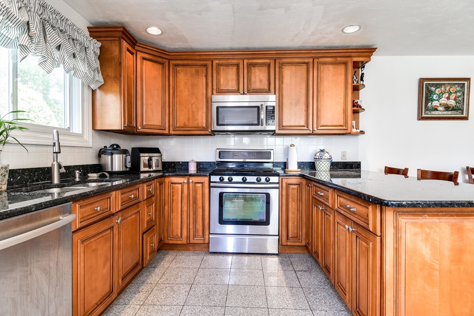
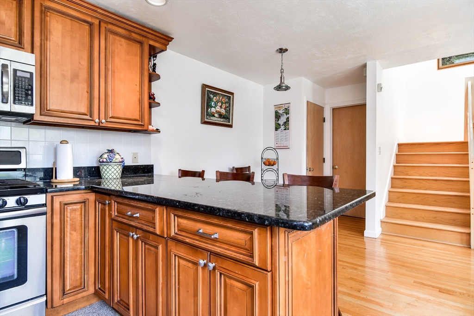
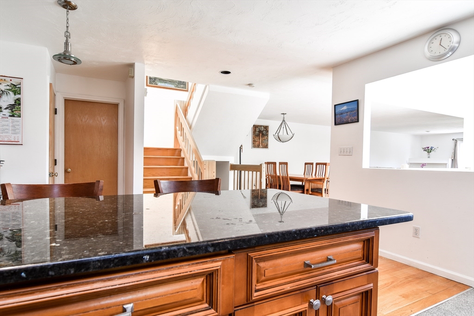
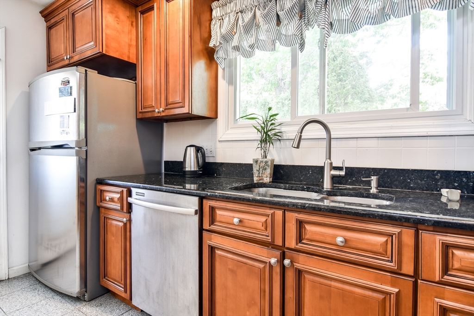
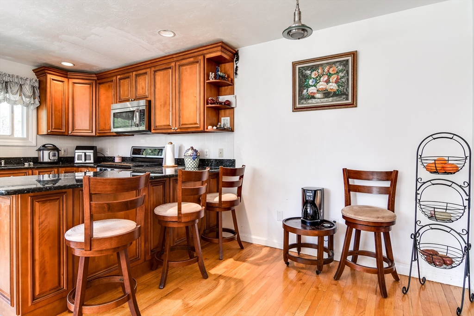
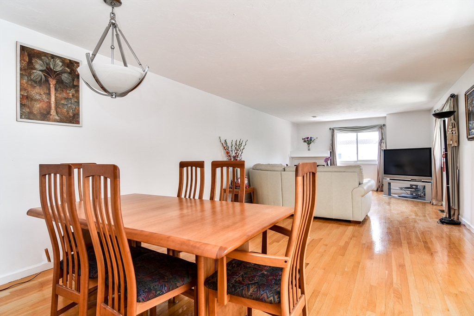
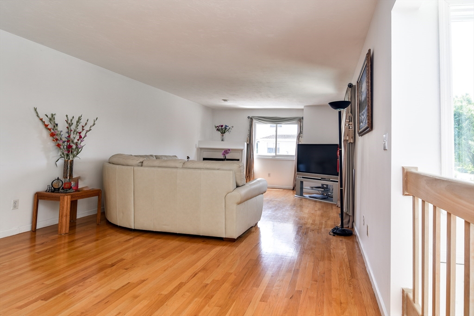
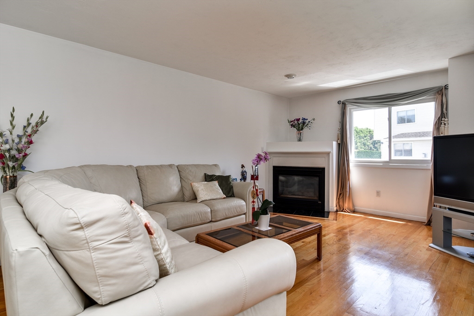
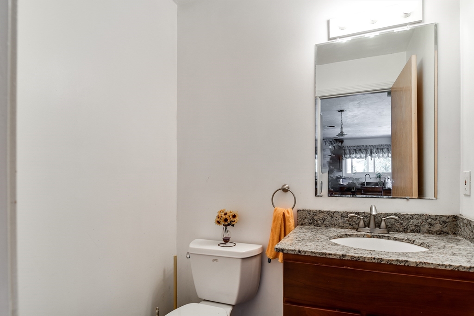
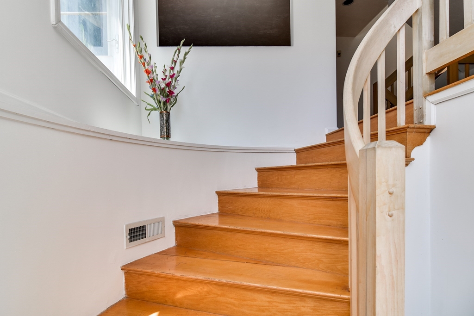
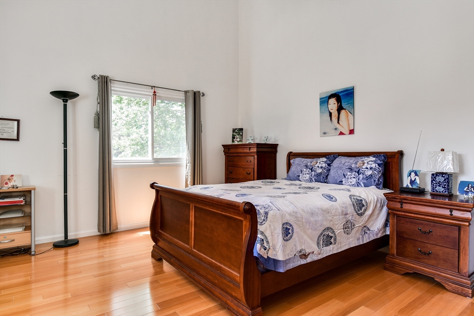
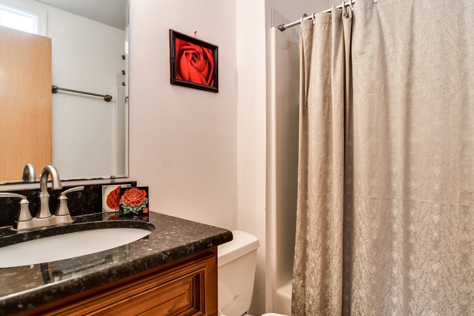
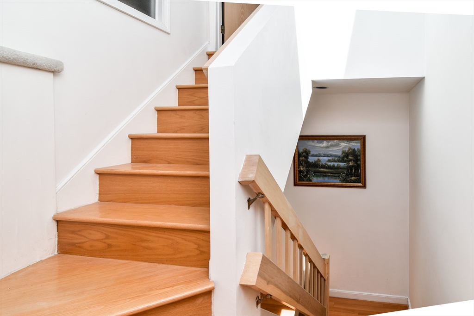
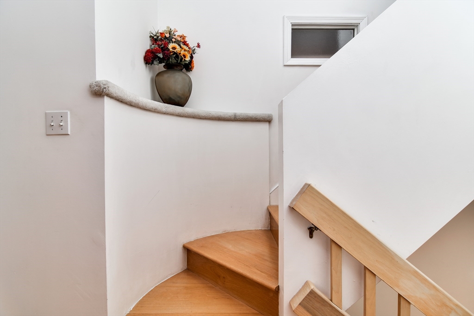
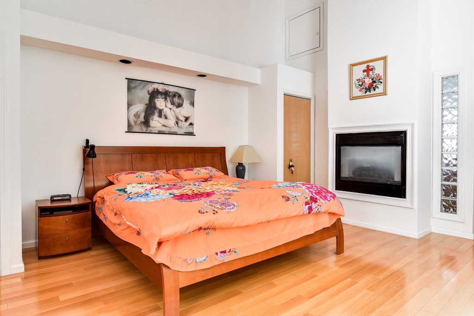
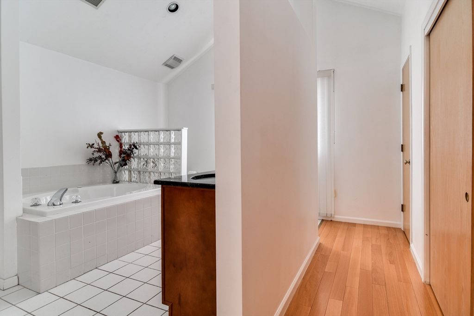
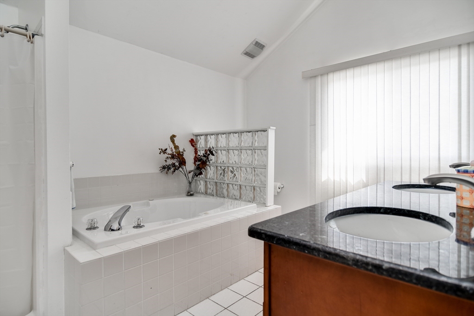
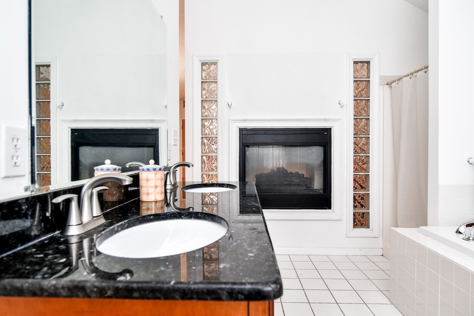
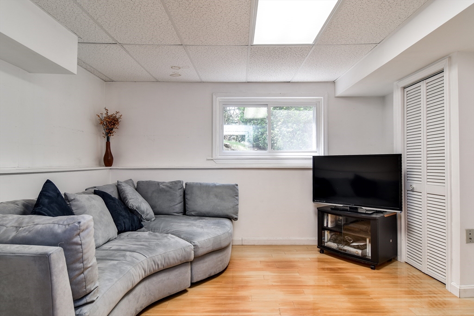
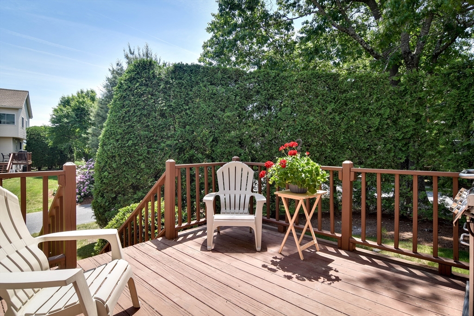
Sun-filled and stylish, this nicely maintained condo offers the space, layout, and features today’s buyers are looking for. Gleaming hardwood floors flow throughout the main and second levels, complemented by an open-concept living and dining area anchored by a cozy gas fireplace. The granite kitchen features SS appliances, abundant cabinetry and easy access to the private deck-perfect for morning coffee. Upstairs, the impressive primary suite is a true retreat w/ soaring vaulted ceiling, dual-sided w/ a gas fireplace, generous closet space and a spacious bath. The 2nd bedroom enjoys its own private bath and high ceilings, creating ideal guest or family. The finished LL offers flexible living space for a family room, home office or gym. Tandem two-car garage parking, natural light throughout and a desirable location within a well-maintained community complete the package. Convenient to shopping, dining, commuter routes, and everything Aslhand has to offer. Move right in and enjoy.
Details
| MLS # | 73531343 |
|---|---|
| Listing Type | For Sale |
| Style | Condominium |
| Building Name | Village Of 1000 Pines |
| HOA Dues | $460 |
| Sub-Type | Resale |
| Status | Pending |
| Year | 1996 |
| Days On Site | 75 |
| Listing Provided By | Coldwell Banker Realty - Framingham | Diane B. Sullivan |
Features
| Bed(s) | 2 |
|---|---|
| Bath(s) | 3 Total |
| SQ Feet | 2,197 |
| Garage | 2 |
| Basement | Y |
| Story(s) | 4 |
| Units | 232 |
| Zoning | Codno |
Interior
| Rooms Total | 6 |
|---|---|
| Cooling Yes / No | Yes |
| Cooling | Central Air |
| Heating Yes / No | Yes |
| Heating | Forced Air, Natural Gas |
| Interior Features | Open Floorplan, Entrance Foyer |
| Window Features | Insulated Windows |
| Appliances | Range, Dishwasher, Disposal, Microwave, Refrigerator, Washer, Dryer |
| Fireplace Features | Living Room, Master Bedroom |
| Fireplaces Total | 2 |
| Fireplace Yes / No | Yes |
| Flooring | Tile, Hardwood, Flooring - Stone/Ceramic Tile |
Exterior
| Exterior Features | Deck - Wood |
|---|---|
| Roof | Shingle |
| Construction Materials | Frame |
Parking
| Garage Yes / No | Yes |
|---|---|
| Attached Garage Yes / No | Yes |
| Parking Features | Under, Garage Door Opener, Storage, Workshop in Garage, Off Street, Tandem, Guest, Paved |
| Open Parking Yes / No | Yes |
Utilities
| Utilities | for Gas Range, for Electric Oven, Washer Hookup |
|---|---|
| Sewer | Public Sewer |
| Electric | Circuit Breakers |
Taxes
| Tax Annual Amount | 6615 |
|---|---|
| Tax Assessed Value | 518000 |
| Tax Year | 2025 |
Location
| Community Features | Public Transportation, Shopping, Walk/Jog Trails, Highway Access, Public School, T-Station |
|---|---|
| Senior Community Yes / No | No |
Area Information
| State | MA |
|---|---|
| County | Middlesex |
| City | Ashland |
| Zip Code | 01721 |
| Area | Middlesex |
| Listing VS Median (in 01721) | |
Price: $549,900 low | high Med: $575,000 sqft: 2,197 low | high Med: 2,125 $ / sqft: $250 low | high Med: $271 On site: 75 low | high Med: 21 | |
Market Activity 01721
Request a showing
Request a showing
Contact
Learn More About This Property

| State | MA |
|---|---|
| County | Middlesex |
| City | Ashland |
| Zip Code | 01721 |
| Area | Middlesex |
| Listing VS Median (in 01721) | |
Price: $549,900 low | high Med: $575,000 sqft: 2,197 low | high Med: 2,125 $ / sqft: $250 low | high Med: $271 On site: 75 low | high Med: 21 | |