New Listing
 In-Person: 08/23 12:00 PM - 1:30 PM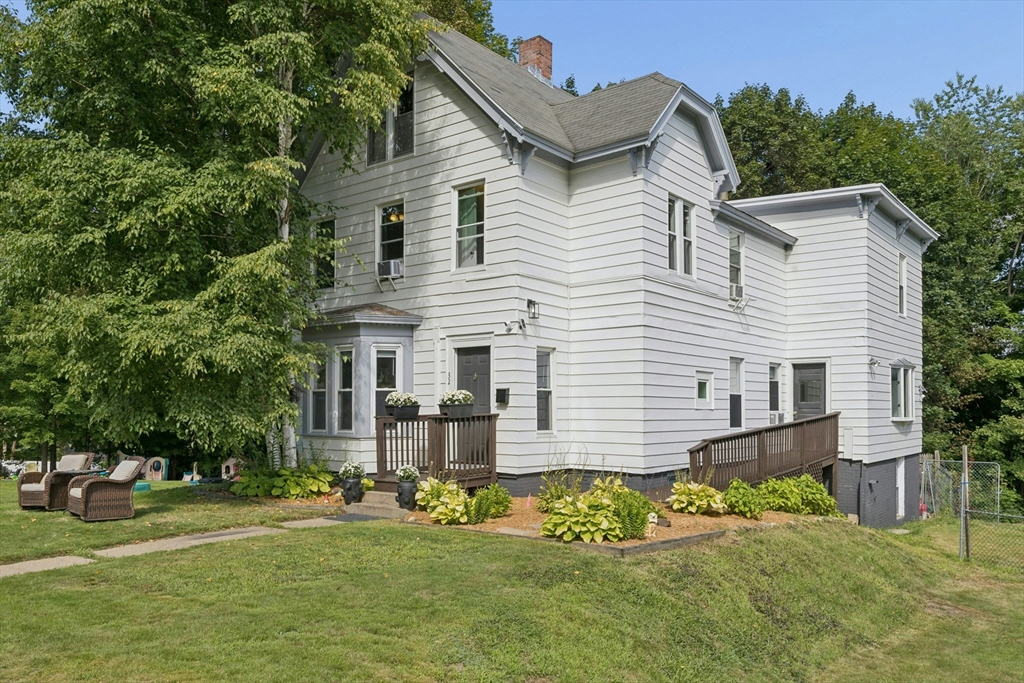




Description
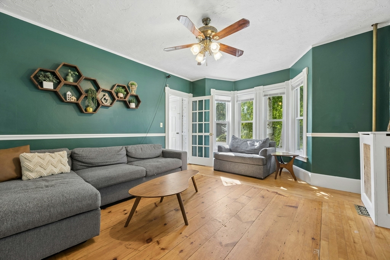
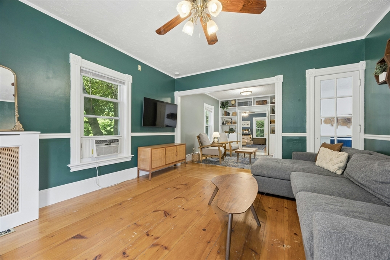
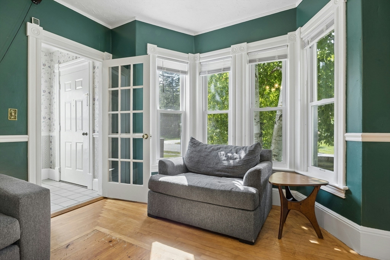
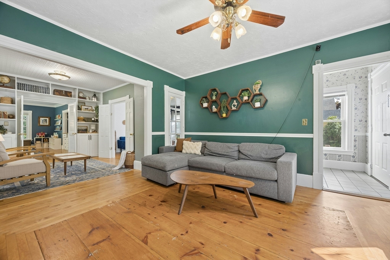
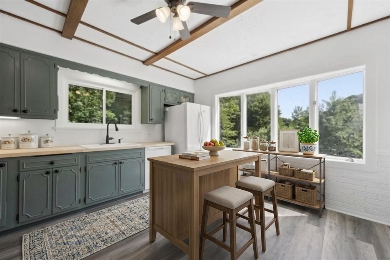
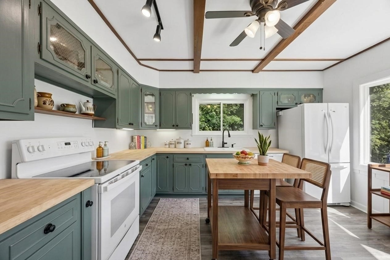
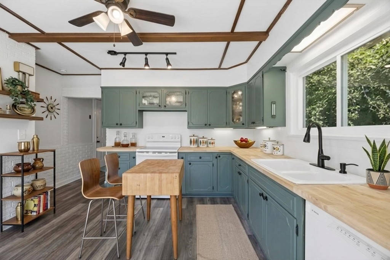
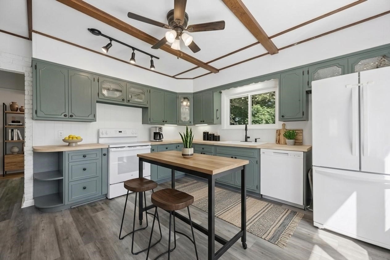
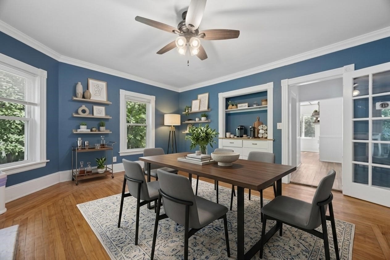
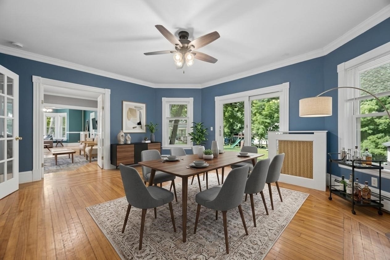
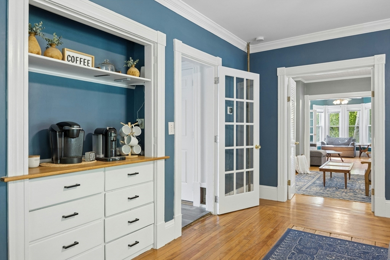
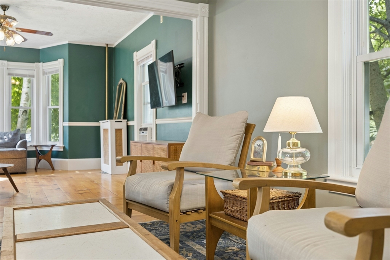
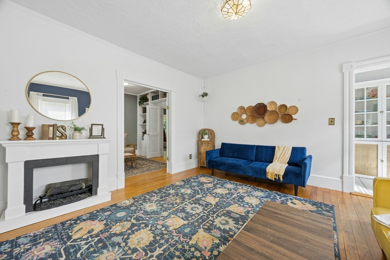
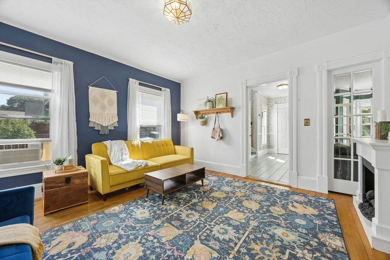
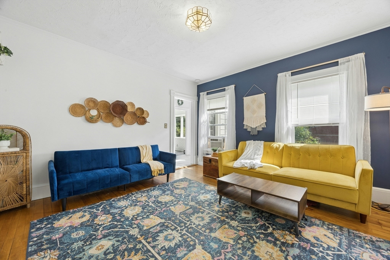
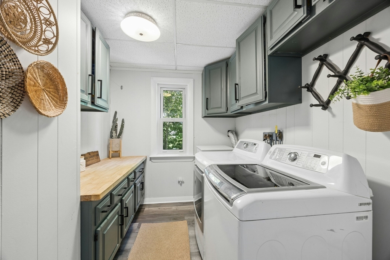
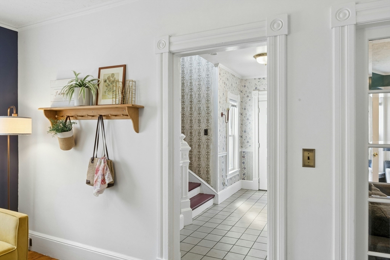
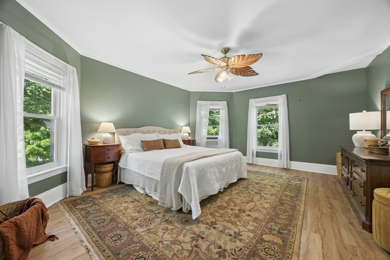
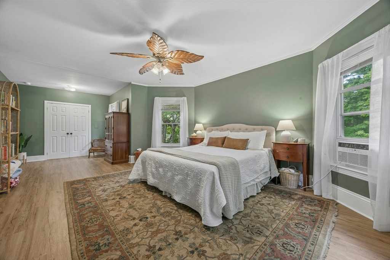
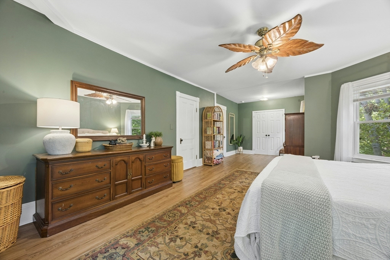
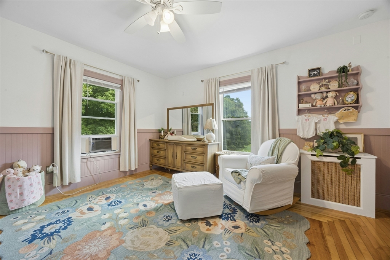
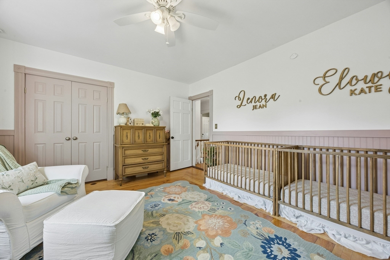
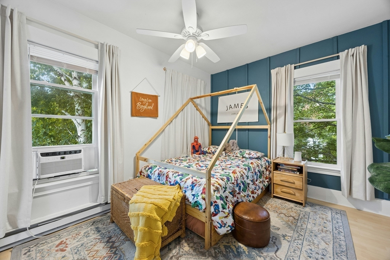
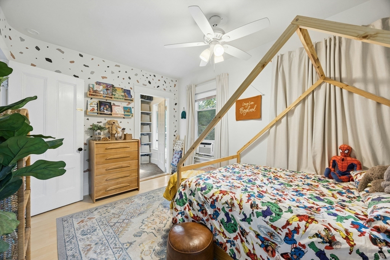
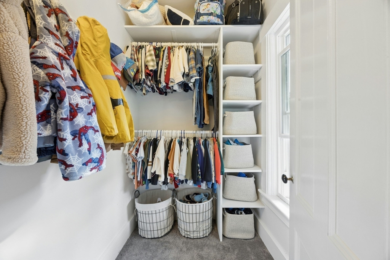
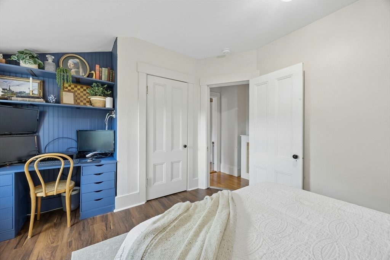
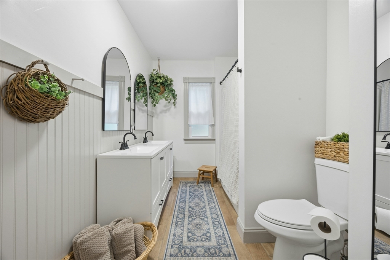
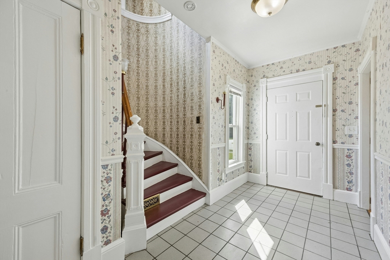
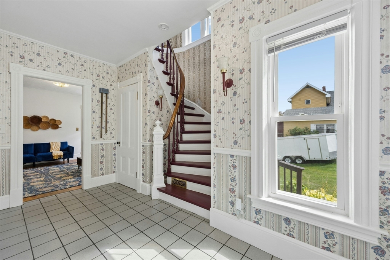
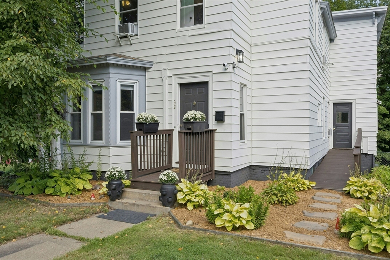
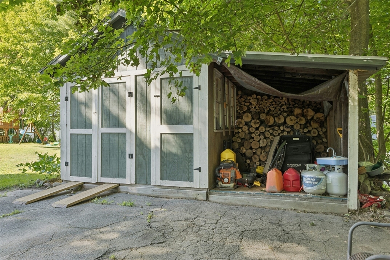
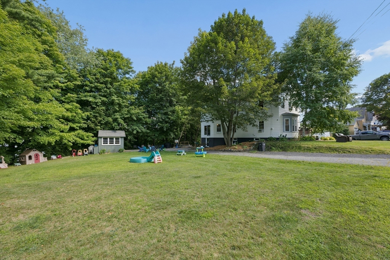
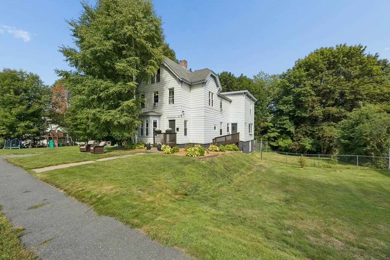
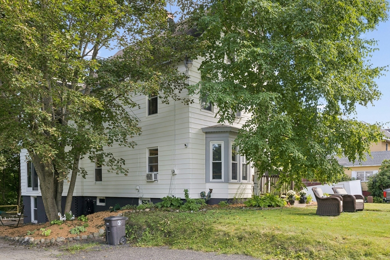
1870 VICTORIAN CHARM, IMPRESSIVE SPACE & THOUGHTFUL UPDATES! Step inside this distinctive 1870 Victorian offering 2,851 sq. ft. of living space, 9 rooms and 4 bedrooms, where period character meets the comfort and functionality of today's lifestyle. Generous room sizes, hardwood floors, abundant natural light and architectural details create a home with warmth, personality and plenty of room to spread out. The bright, refreshed kitchen features new countertops, repainted cabinetry and clever additional spice and pan storage. Just steps away, the renovated FIRST-FLOOR LAUNDRY ROOM offers new upper and lower cabinetry plus countertop workspace. Thoughtful improvements continue throughout the home with attractive custom radiator enclosures, built-in bookcase and storage cabinetry, organized bedroom closets and fresh interior paint throughout most rooms. Upstairs, the renovated full bath features a double vanity and new tile flooring, while custom half-wall beadboard with cap trim adds character to one of the bedrooms. Need even more space? A LARGE WALK-UP ATTIC provides excellent storage and exciting potential for additional finished space, subject to applicable permits and approvals. Outside, enjoy approximately HALF AN ACRE with a fenced yard, patio, established perennial plantings and plenty of room to relax, garden, play or entertain. A full walk-out basement provides even more storage and flexibility, while the expansive paved driveway offers exceptional off-street parking. If you've been searching for a home that offers the CHARACTER OF A VICTORIAN, the SPACE today's lifestyle demands and thoughtful improvements already completed, 32 Winter Street deserves your attention. Schedule your private showing and discover just how much this unique Gardner home has to offer!
Details
| MLS # | 73566180 |
|---|---|
| Listing Type | For Sale |
| Style | House |
| Sub-Type | Resale |
| Status | Active |
| Year | 1870 |
| Listing Provided By | KW Pinnacle Central | Miller Real Estate Group |
Features
| Bed(s) | 4 |
|---|---|
| Bath(s) | 2 Total |
| SQ Feet | 2,851 |
| Basement | Y |
| Zoning | R1 |
| Acreage | 0.50 |
Interior
| Rooms Total | 9 |
|---|---|
| Cooling Yes / No | No |
| Cooling | None |
| Heating Yes / No | Yes |
| Heating | Steam, Oil |
| Interior Features | Crown Molding, Decorative Molding, Sitting Room |
| Appliances | Tankless Water Heater, Range, Dishwasher, Refrigerator, Washer, Dryer |
| Fireplace Features | Family Room |
| Fireplaces Total | 0 |
| Fireplace Yes / No | Yes |
| Flooring | Tile, Hardwood, Flooring - Hardwood |
Exterior
| Exterior Features | Patio, Fenced Yard |
|---|---|
| Foundation Details | Stone |
| Fencing | Fenced/Enclosed, Fenced |
Parking
| Garage Yes / No | No |
|---|---|
| Parking Features | Paved Drive, Off Street, Paved |
| Open Parking Yes / No | Yes |
Utilities
| Sewer | Public Sewer |
|---|---|
| Electric | Circuit Breakers, 100 Amp Service |
Taxes
| Tax Annual Amount | 4460 |
|---|---|
| Tax Assessed Value | 323900 |
| Tax Block | 17 |
| Tax Lot | 11 |
| Tax Year | 2026 |
| Tax Map Number | R17 |
Location
| Community Features | Sidewalks |
|---|---|
| Senior Community Yes / No | No |
Area Information
| State | MA |
|---|---|
| County | Worcester |
| City | Gardner |
| Zip Code | 01440 |
| Area | Worcester |
| School District | Gardner High School |
| Elementary School | Gardner Elementary School |
| High School | Gardner High School |
| Listing VS Median (in 01440) | |
Price: $450,000 low | high Med: $390,000 sqft: 2,851 low | high Med: 2,268 $ / sqft: $158 low | high Med: $176 | |
Market Activity 01440
Request a showing
Request a showing
Contact
Learn More About This Property

| Open House |
|---|
| In-Person 08/23 12:00 PM - 1:30 PM |
| State | MA |
|---|---|
| County | Worcester |
| City | Gardner |
| Zip Code | 01440 |
| Area | Worcester |
| School District | Gardner High School |
| Elementary School | Gardner Elementary School |
| High School | Gardner High School |
| Listing VS Median (in 01440) | |
Price: $450,000 low | high Med: $390,000 sqft: 2,851 low | high Med: 2,268 $ / sqft: $158 low | high Med: $176 | |