
Description
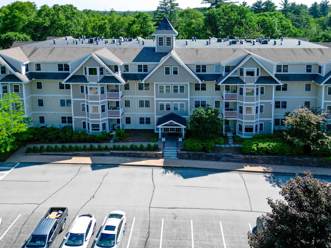
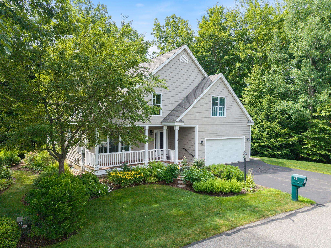
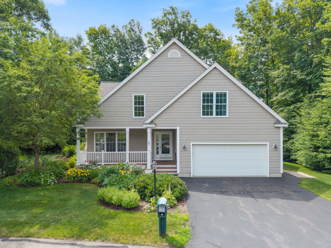
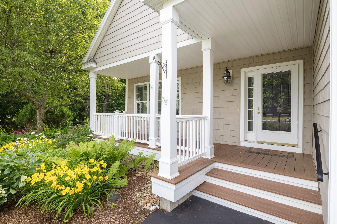
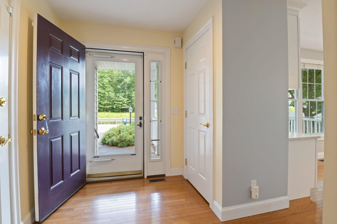
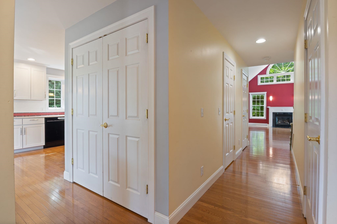
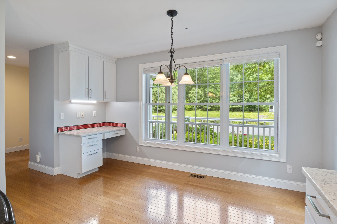
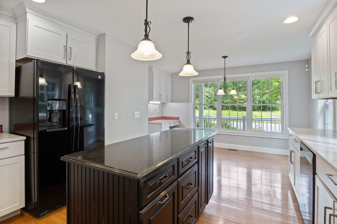
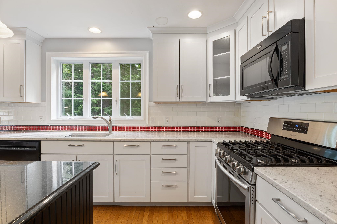
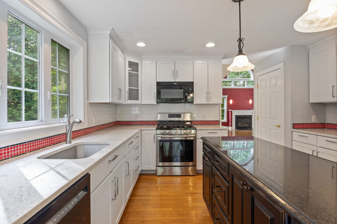
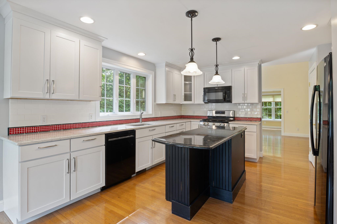
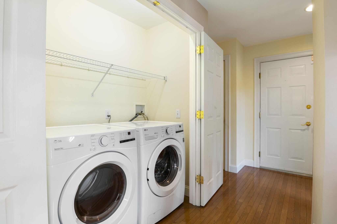
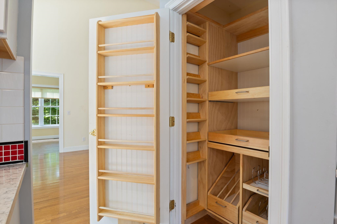
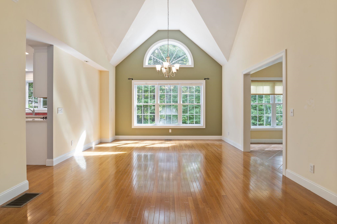
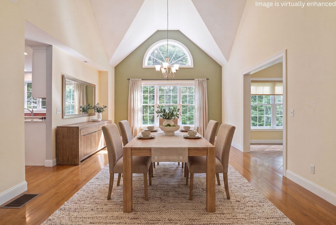
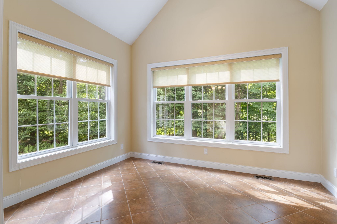
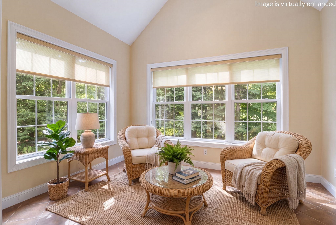
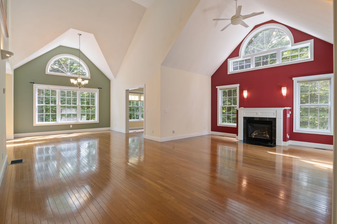
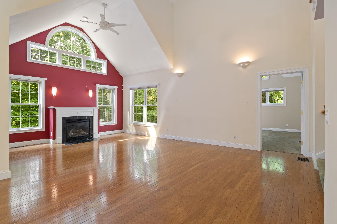
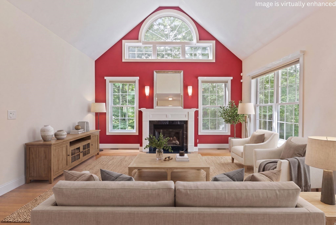
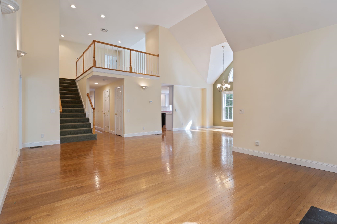
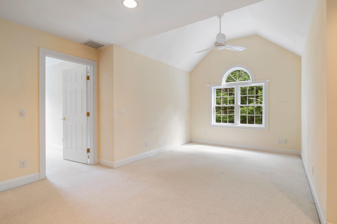
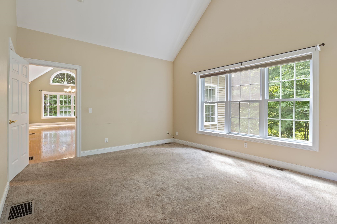
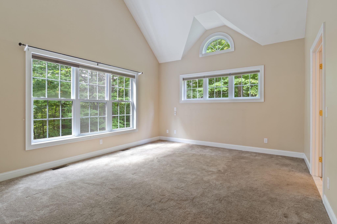
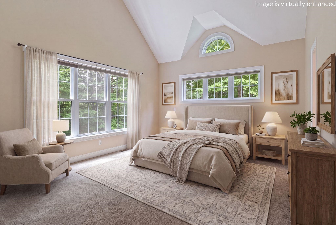
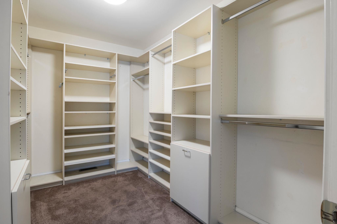
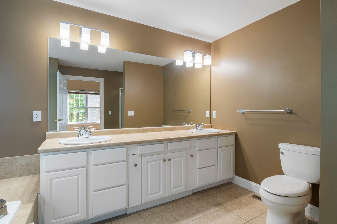
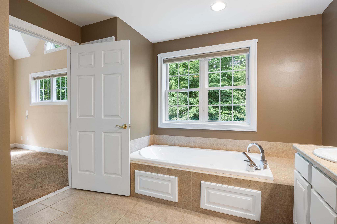
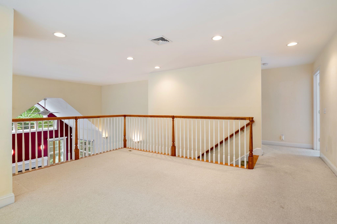
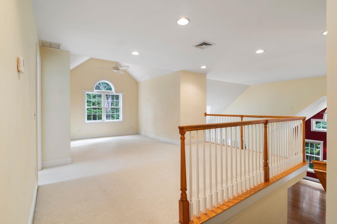
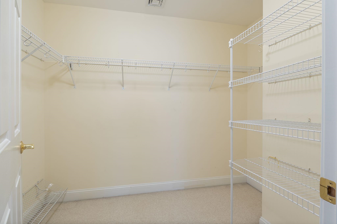
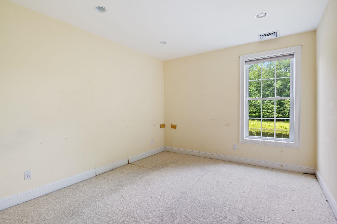
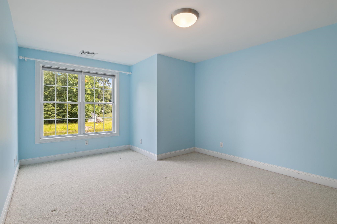
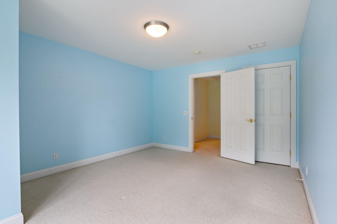
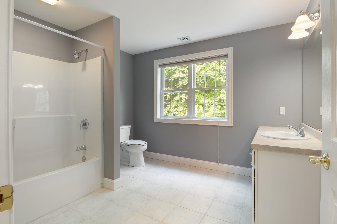
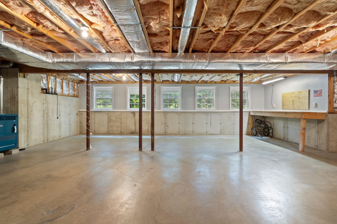
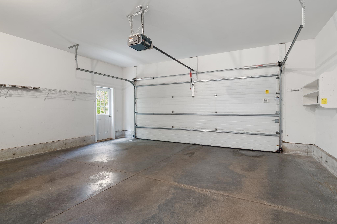
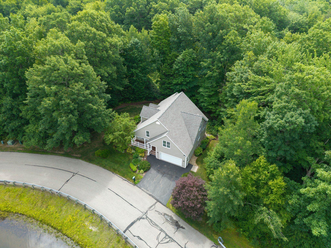
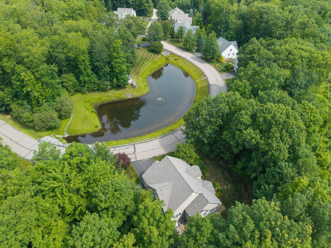
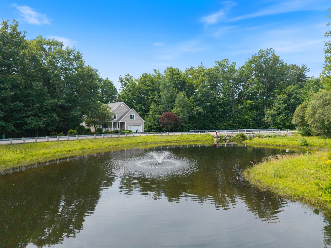
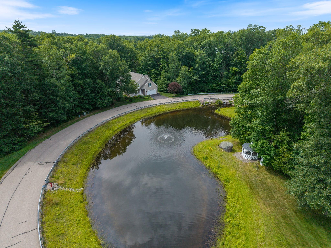
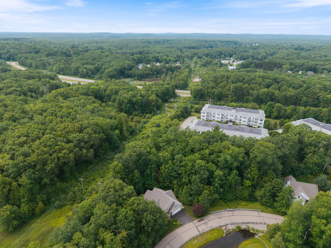
Rare offering in The Vineyards. This well maintained home offers an ideal floor plan designed for the convenience of one floor living. The updated kitchen features quartz countertops, abundant cabinetry, and a large pantry with pull-out shelving for exceptional storage. A bright dining nook overlooks nature, beautiful landscaping, and a picturesque pond and fountain. The open-concept layout flows seamlessly from the kitchen into the spacious dining room and inviting family room with a cozy fireplace, then continues into a bright sunroom-perfect for relaxing or entertaining year-round. The first-floor primary suite offers one-level living, complete with large walk-in closet and spacious en-suite bath with both a tub and separate shower. Additional conveniences include the first-floor laundry and direct entry from the attached two car garage. Upstairs, you will find an open loft overlooking the main area, two additional rooms, and a full bath, allowing flexibility for guests or office space. The full daylight basement has room for a workshop and gym and leads to a private, professionally landscaped, yard. The Central Air system has been updated and there is a whole house generator. This home is surrounded by beautiful flowering shrubs and privately set in one of the Vineyards most desirable locations. This is a 55+ community. Call now for a private showing.
Details
| MLS # | 5098712 |
|---|---|
| Listing Type | For Sale |
| Style | Condominium |
| HOA Dues | $489 |
| Sub-Type | Resale |
| Status | (10) Active - Active |
| Year | 2005 |
| Days On Site | 43 |
| Listing Provided By | H&K REALTY | Donna Desrosiers |
Features
| Bed(s) | 3 |
|---|---|
| Bath(s) | 3 Total |
| Garage | 2 |
| Basement | Y |
| Story(s) | 2 |
| Zoning | RPC R |
Interior
| Rooms Total | 8 |
|---|---|
| Cooling | Central Air |
| Heating | Propane |
| Interior Features | Blinds, Cathedral Ceiling(s), Ceiling Fan(s), Gas Fireplace, 1 Fireplace, Kitchen Island, Primary BR w/ BA, Natural Light, Indoor Storage, Vaulted Ceiling(s), Walk-In Closet(s), 1st Floor Laundry |
| Appliances | Dishwasher, Dryer, Microwave, Gas Range, Refrigerator, Washer, Water Heater |
Exterior
| Roof | Architectural Shingle |
|---|---|
| Construction Materials | Vinyl Siding |
| Foundation Details | Poured Concrete |
| Lot Features | Pond Site, Near Shopping, Near Hospital |
Parking
| Garage Yes / No | Yes |
|---|
Utilities
| Utilities | Cable Available, Propane |
|---|---|
| Electric | 200+ Amp Service |
| Sewer | Community |
Taxes
| Tax Annual Amount | 10594 |
|---|---|
| Tax Block | 000030 |
| Tax Lot | 000043 |
| Tax Year | 2025 |
Area Information
| State | NH |
|---|---|
| County | Rockingham |
| City | Stratham |
| Zip Code | 03885 |
| Area | NH Rockingham |
| Listing VS Median (in 03885) | |
Price: $930,000 low | high Med: $1,745 On site: 43 low | high Med: 525.5 | |
Market Activity 03885
Request a showing
Request a showing
_20230518140439.png)
Copyright 2026 PrimeMLS. All rights reserved. This information is deemed reliable, but not guaranteed. The data relating to real estate displayed on this Site comes in part from the IDX Program of PrimeMLS. The information being provided is for consumers’ personal, non-commercial use and may not be used for any purpose other than to identify prospective properties consumers may be interested in purchasing.
Contact
Learn More About This Property

| State | NH |
|---|---|
| County | Rockingham |
| City | Stratham |
| Zip Code | 03885 |
| Area | NH Rockingham |
| Listing VS Median (in 03885) | |
Price: $930,000 low | high Med: $1,745 On site: 43 low | high Med: 525.5 | |