
 In-Person: 08/23 12:00 PM - 1:30 PM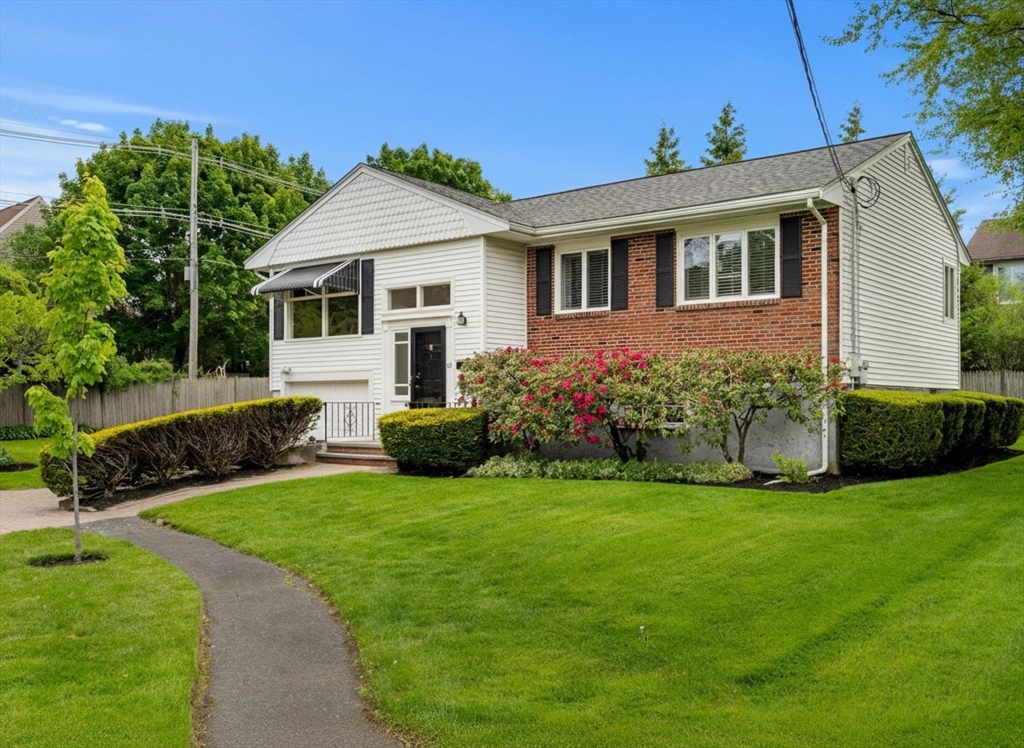
25 Countryside Ln,Marblehead, MA 01945
Marblehead, MA 01945

Description
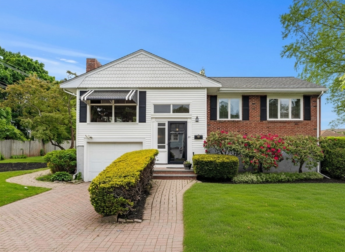
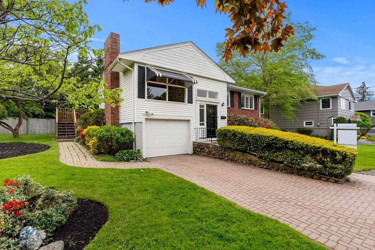
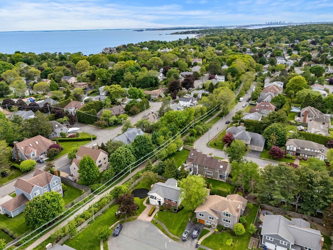
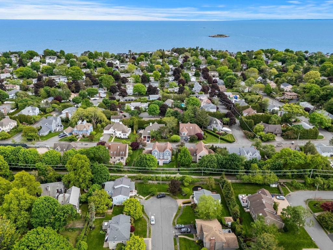
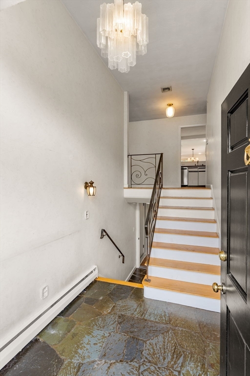
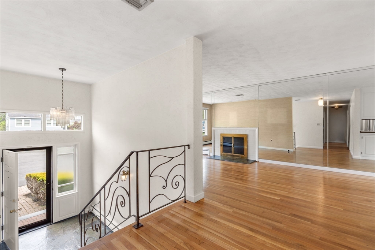
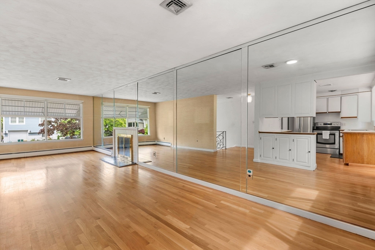
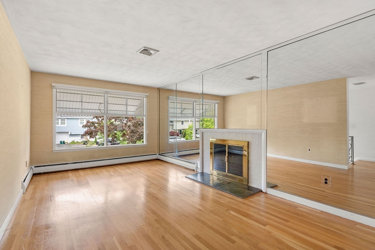
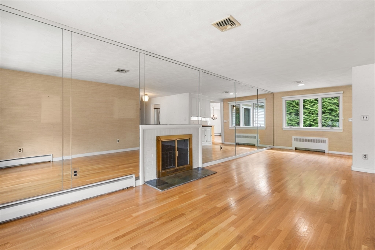
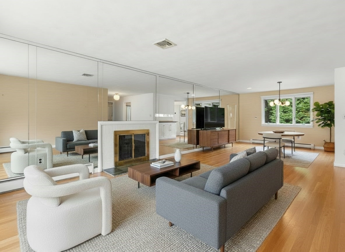
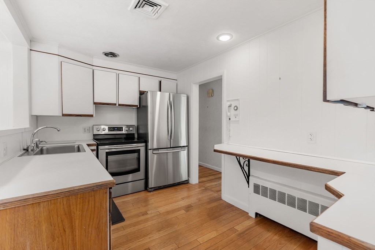
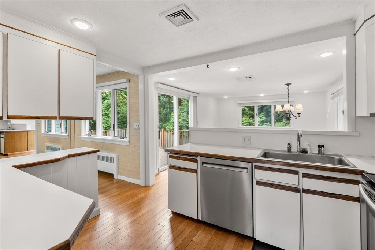
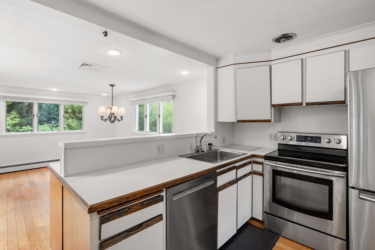
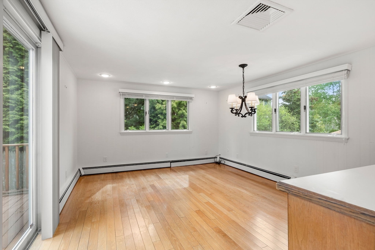
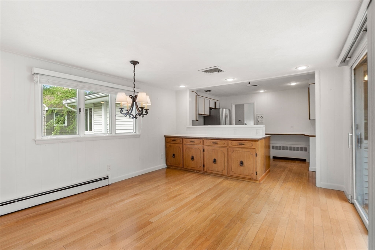
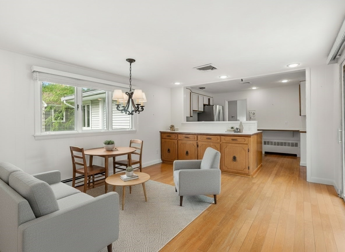
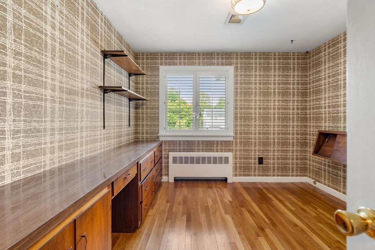
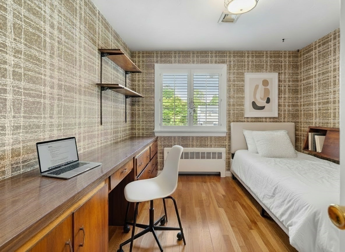
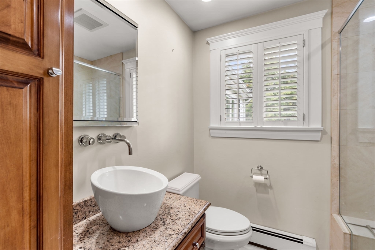
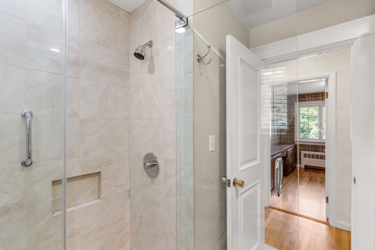
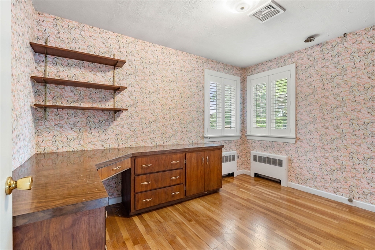
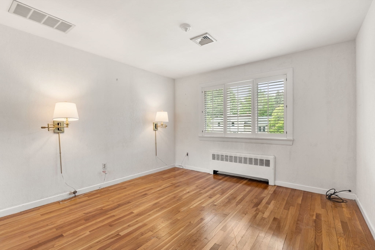
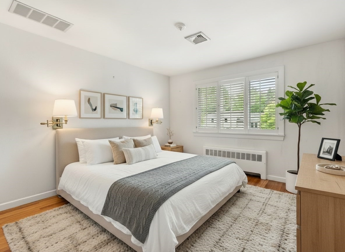
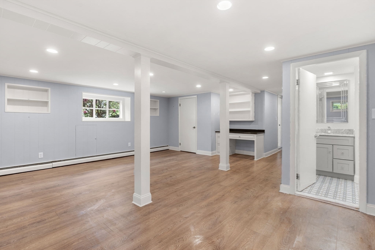
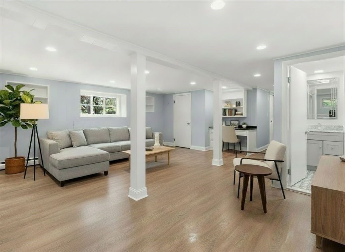
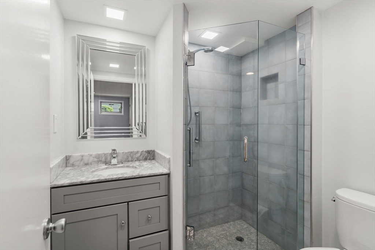
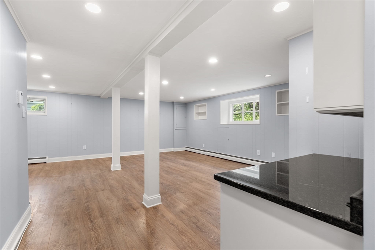
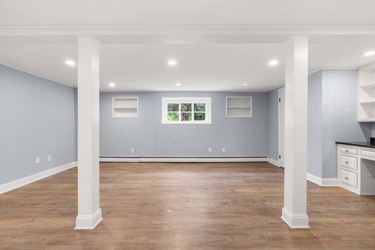
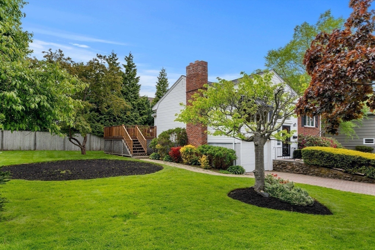
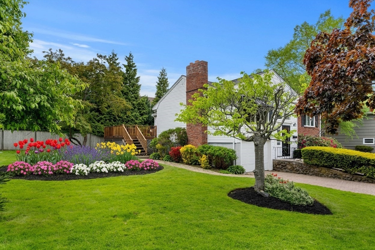
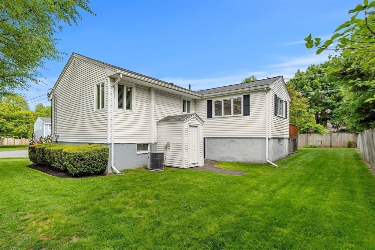
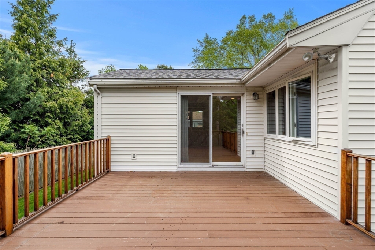
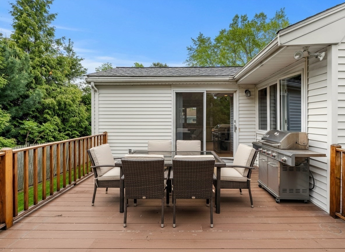
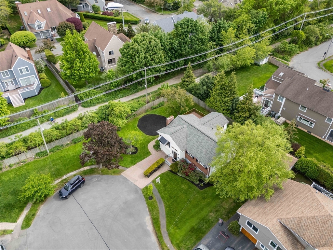
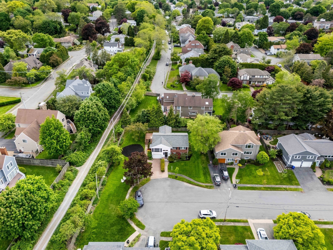
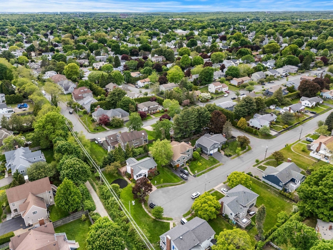
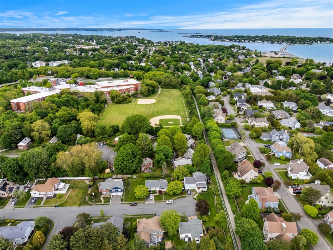
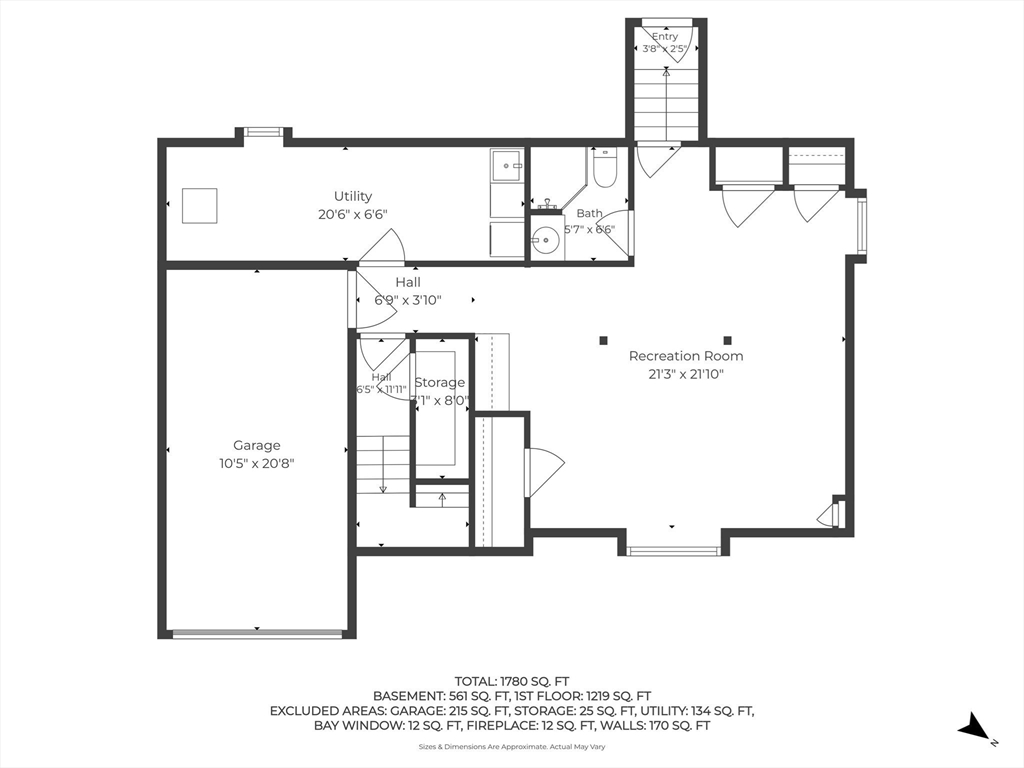
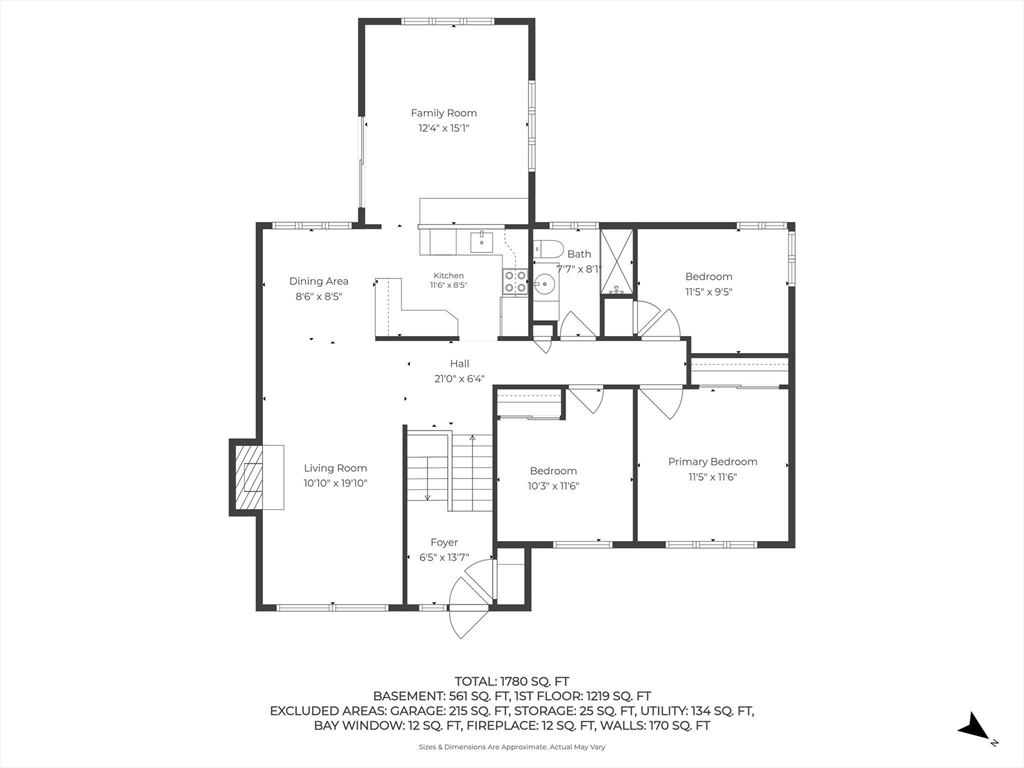
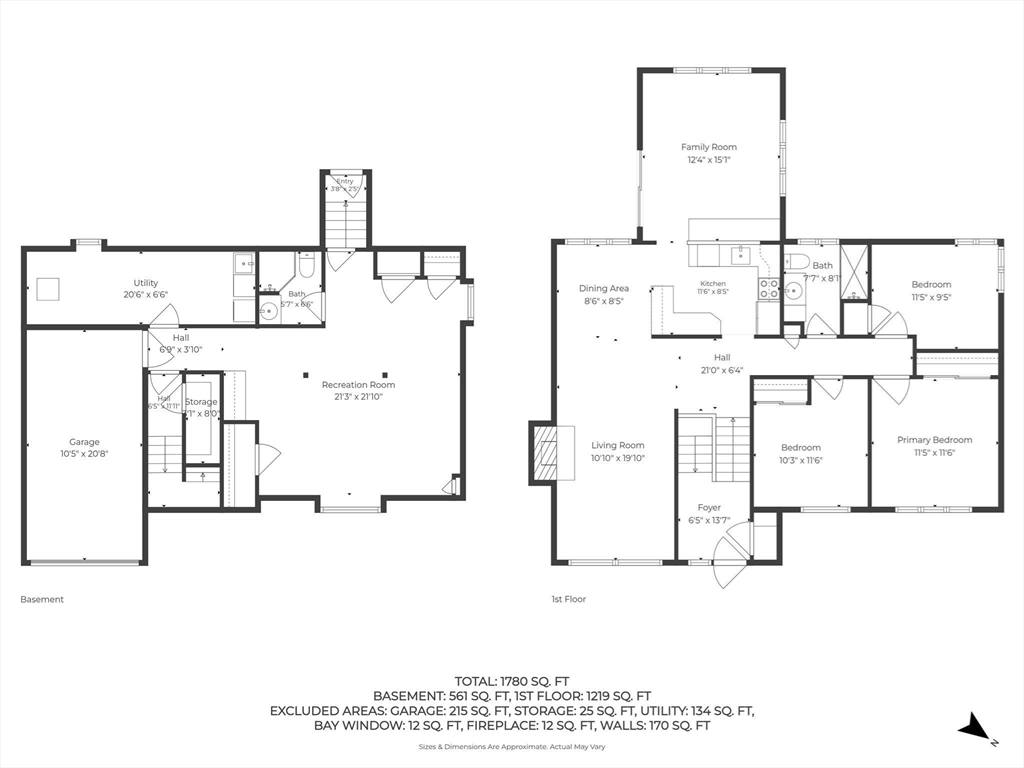
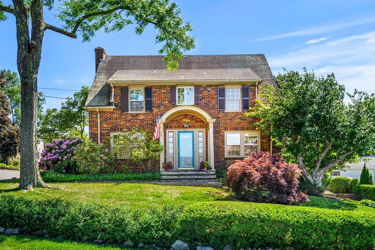
At the end of this picturesque tree-lined cul de sac, sits 25 Countryside Lane, a 3 bed, 2 bath Split-Level home with loads of character. The open foyer with coat closet leads to both the upper and lower levels. Upstairs offers open-concept living with living & dining rooms, kitchen and family room addition off the back as well as 3 bedrooms with custom built-ins and an updated bathroom. The lower level bonus room, more recently remodeled, includes luxury vinyl floors, cedar closets, built-in desk/office area, full bath with walk-in shower, and direct access to the backyard via a small staircase (in-law potential). This light-filled home has hardwood floors on the main level, fireplace, updated bathrooms, central air and a 1-car garage, Enjoy outdoor entertaining on the large back deck that overlooks a professionally groomed yard and the wooded walking/biking path, a private paradise! Close proximity to schools and the path which extends from downtown all the way to Preston Beach!
Details
| MLS # | 73523862 |
|---|---|
| Listing Type | For Sale |
| Style | House |
| Sub-Type | Resale |
| Status | Active |
| Year | 1958 |
| Days On Site | 86 |
| Listing Provided By | Coldwell Banker Realty - Marblehead | Kristin King |
Features
| Bed(s) | 3 |
|---|---|
| Bath(s) | 2 Total |
| SQ Feet | 1,970 |
| Garage | 1 |
| Basement | Y |
| Zoning | SR |
| Acreage | 0.18 |
| Golf Course | Yes |
| Water Front | Yes |
Interior
| Rooms Total | 8 |
|---|---|
| Cooling Yes / No | Yes |
| Cooling | Central Air |
| Heating Yes / No | Yes |
| Heating | Baseboard, Oil |
| Interior Features | Cedar Closet(s), Closet/Cabinets - Custom Built, Recessed Lighting, Bonus Room |
| Appliances | Range, Dishwasher, Disposal, Refrigerator, Washer, Dryer |
| Fireplace Features | Living Room |
| Fireplaces Total | 1 |
| Fireplace Yes / No | Yes |
| Flooring | Wood, Tile, Vinyl, Flooring - Vinyl |
Exterior
| Exterior Features | Deck - Wood, Rain Gutters, Professional Landscaping, Garden |
|---|---|
| Roof | Shingle |
| Construction Materials | Frame |
| Foundation Details | Concrete Perimeter |
| Lot Features | Cul-De-Sac |
Parking
| Garage Yes / No | Yes |
|---|---|
| Attached Garage Yes / No | Yes |
| Parking Features | Attached, Under, Paved Drive, Off Street, Paved |
| Open Parking Yes / No | Yes |
Utilities
| Sewer | Public Sewer |
|---|---|
| Electric | Circuit Breakers |
Taxes
| Tax Annual Amount | 6776 |
|---|---|
| Tax Assessed Value | 791600 |
| Tax Year | 2026 |
Location
| Community Features | Public Transportation, Tennis Court(s), Park, Walk/Jog Trails, Golf, Private School, Public School |
|---|---|
| Senior Community Yes / No | No |
Area Information
| State | MA |
|---|---|
| County | Essex |
| City | Marblehead |
| Zip Code | 01945 |
| Area | Essex |
| Listing VS Median (in 01945) | |
Price: $795,000 low | high Med: $681,750 sqft: 1,970 low | high Med: 1,264 $ / sqft: $404 low | high Med: $541 On site: 86 low | high Med: 40.5 | |
Market Activity 01945
Request a showing
Request a showing
Contact
Learn More About This Property

| Open House |
|---|
| In-Person 08/23 12:00 PM - 1:30 PM |
| State | MA |
|---|---|
| County | Essex |
| City | Marblehead |
| Zip Code | 01945 |
| Area | Essex |
| Listing VS Median (in 01945) | |
Price: $795,000 low | high Med: $681,750 sqft: 1,970 low | high Med: 1,264 $ / sqft: $404 low | high Med: $541 On site: 86 low | high Med: 40.5 | |
 | $1,195,0003 Vassar RoadMarblehead, MA 01945 |