Price Reduced Listing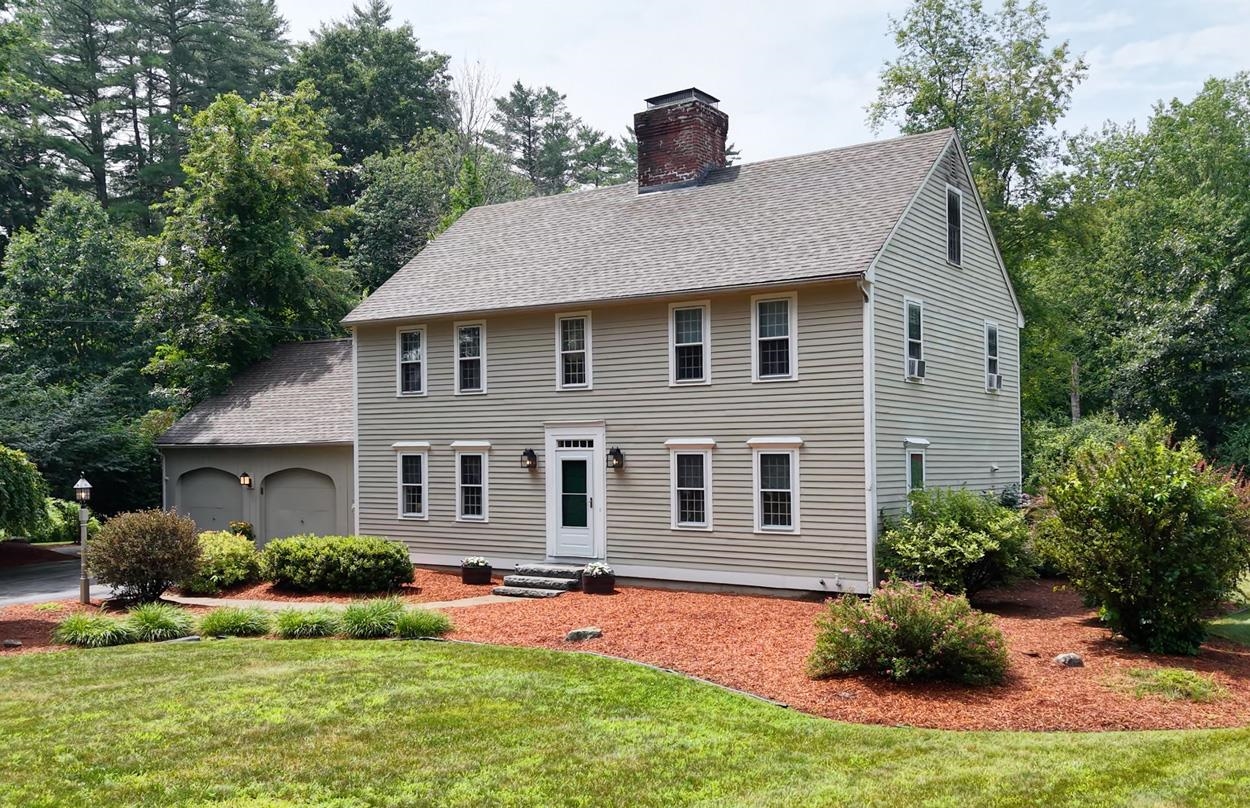
22 Horace Greeley Road,Amherst, NH 03031
Amherst, NH 03031







Description
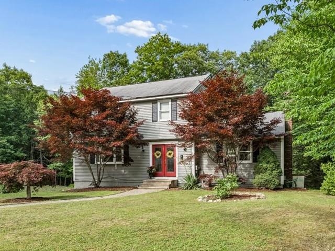
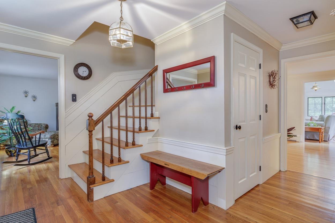
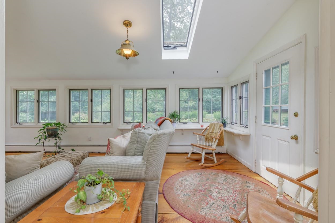
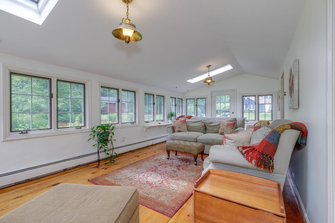
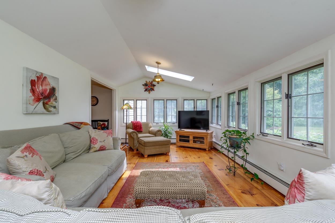
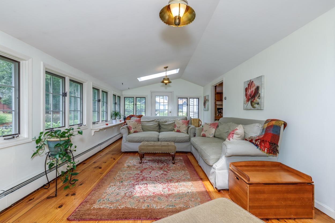
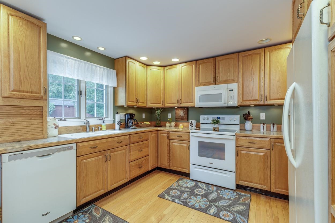
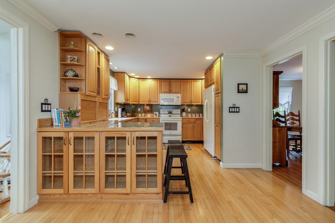
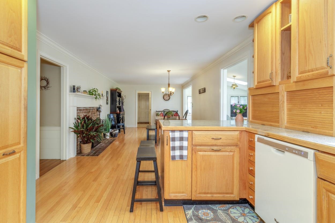
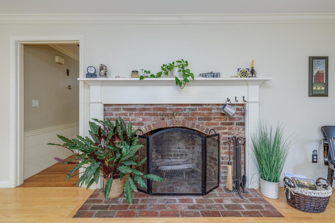
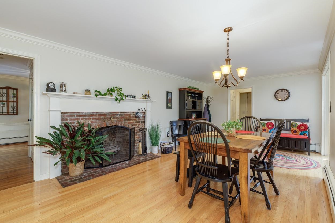
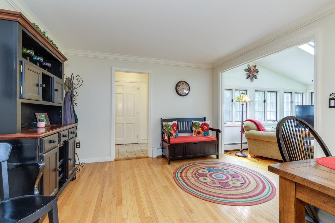
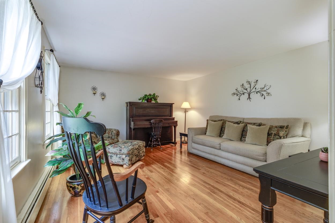
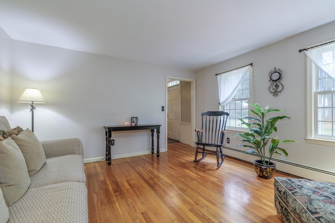
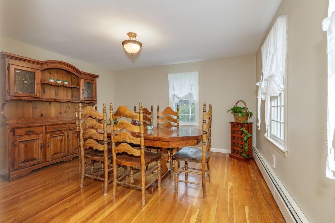
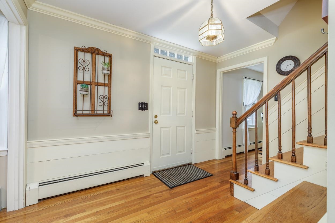
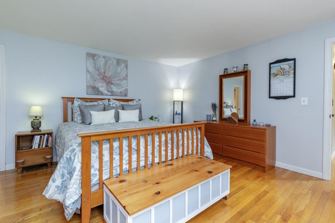
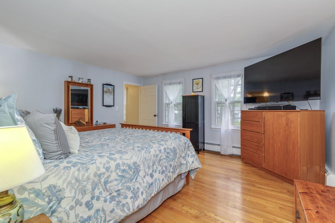
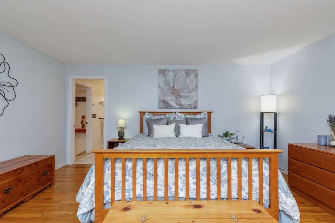
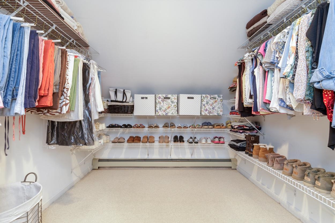
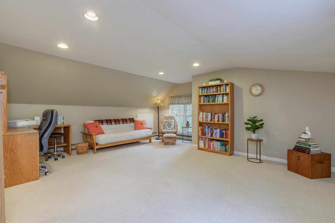
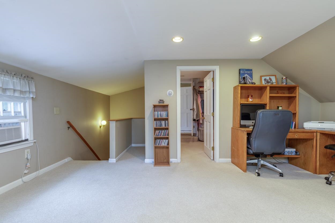
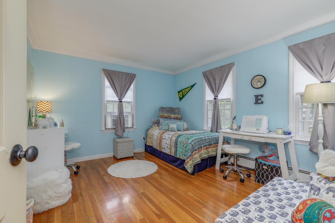
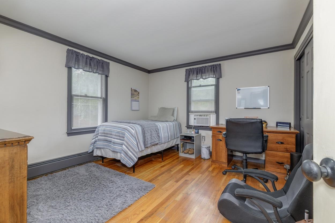
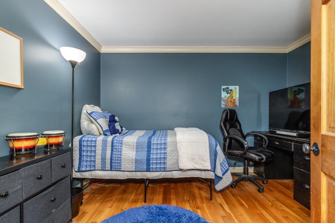
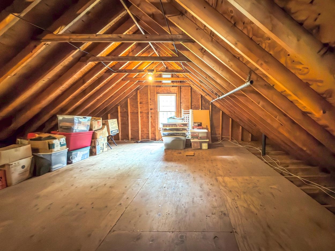
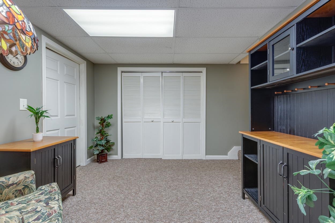
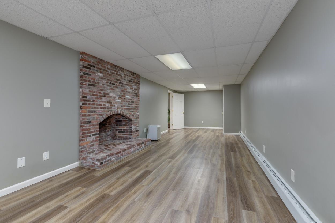
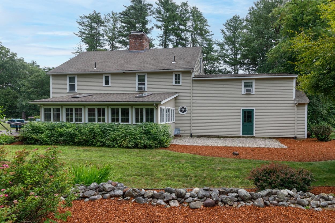
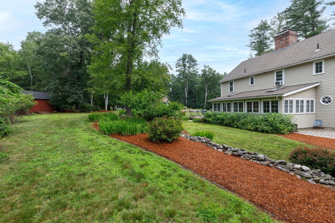
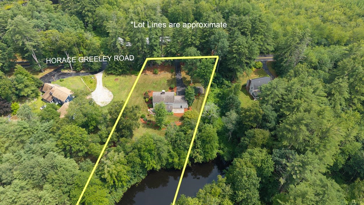
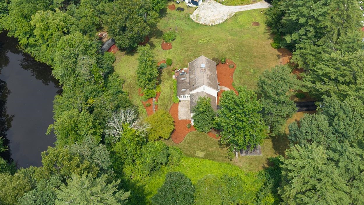
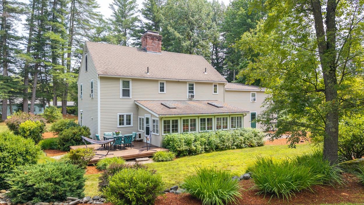
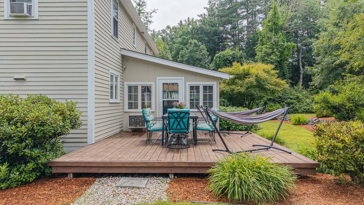
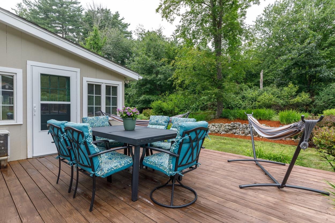
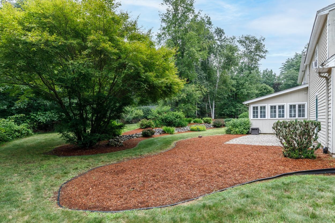
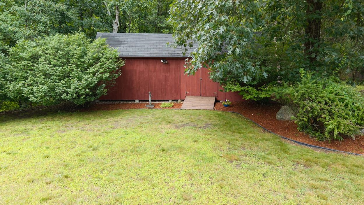
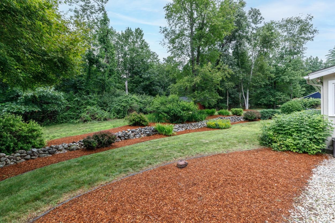
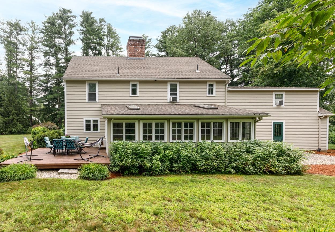
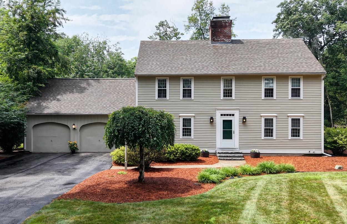
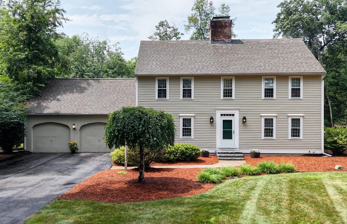
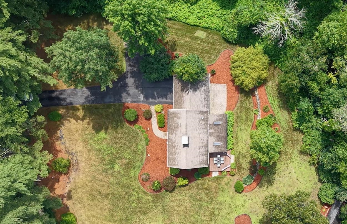
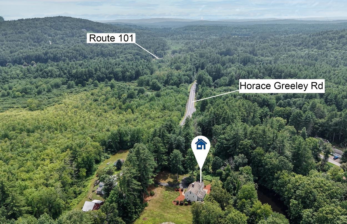
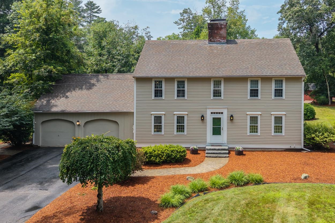
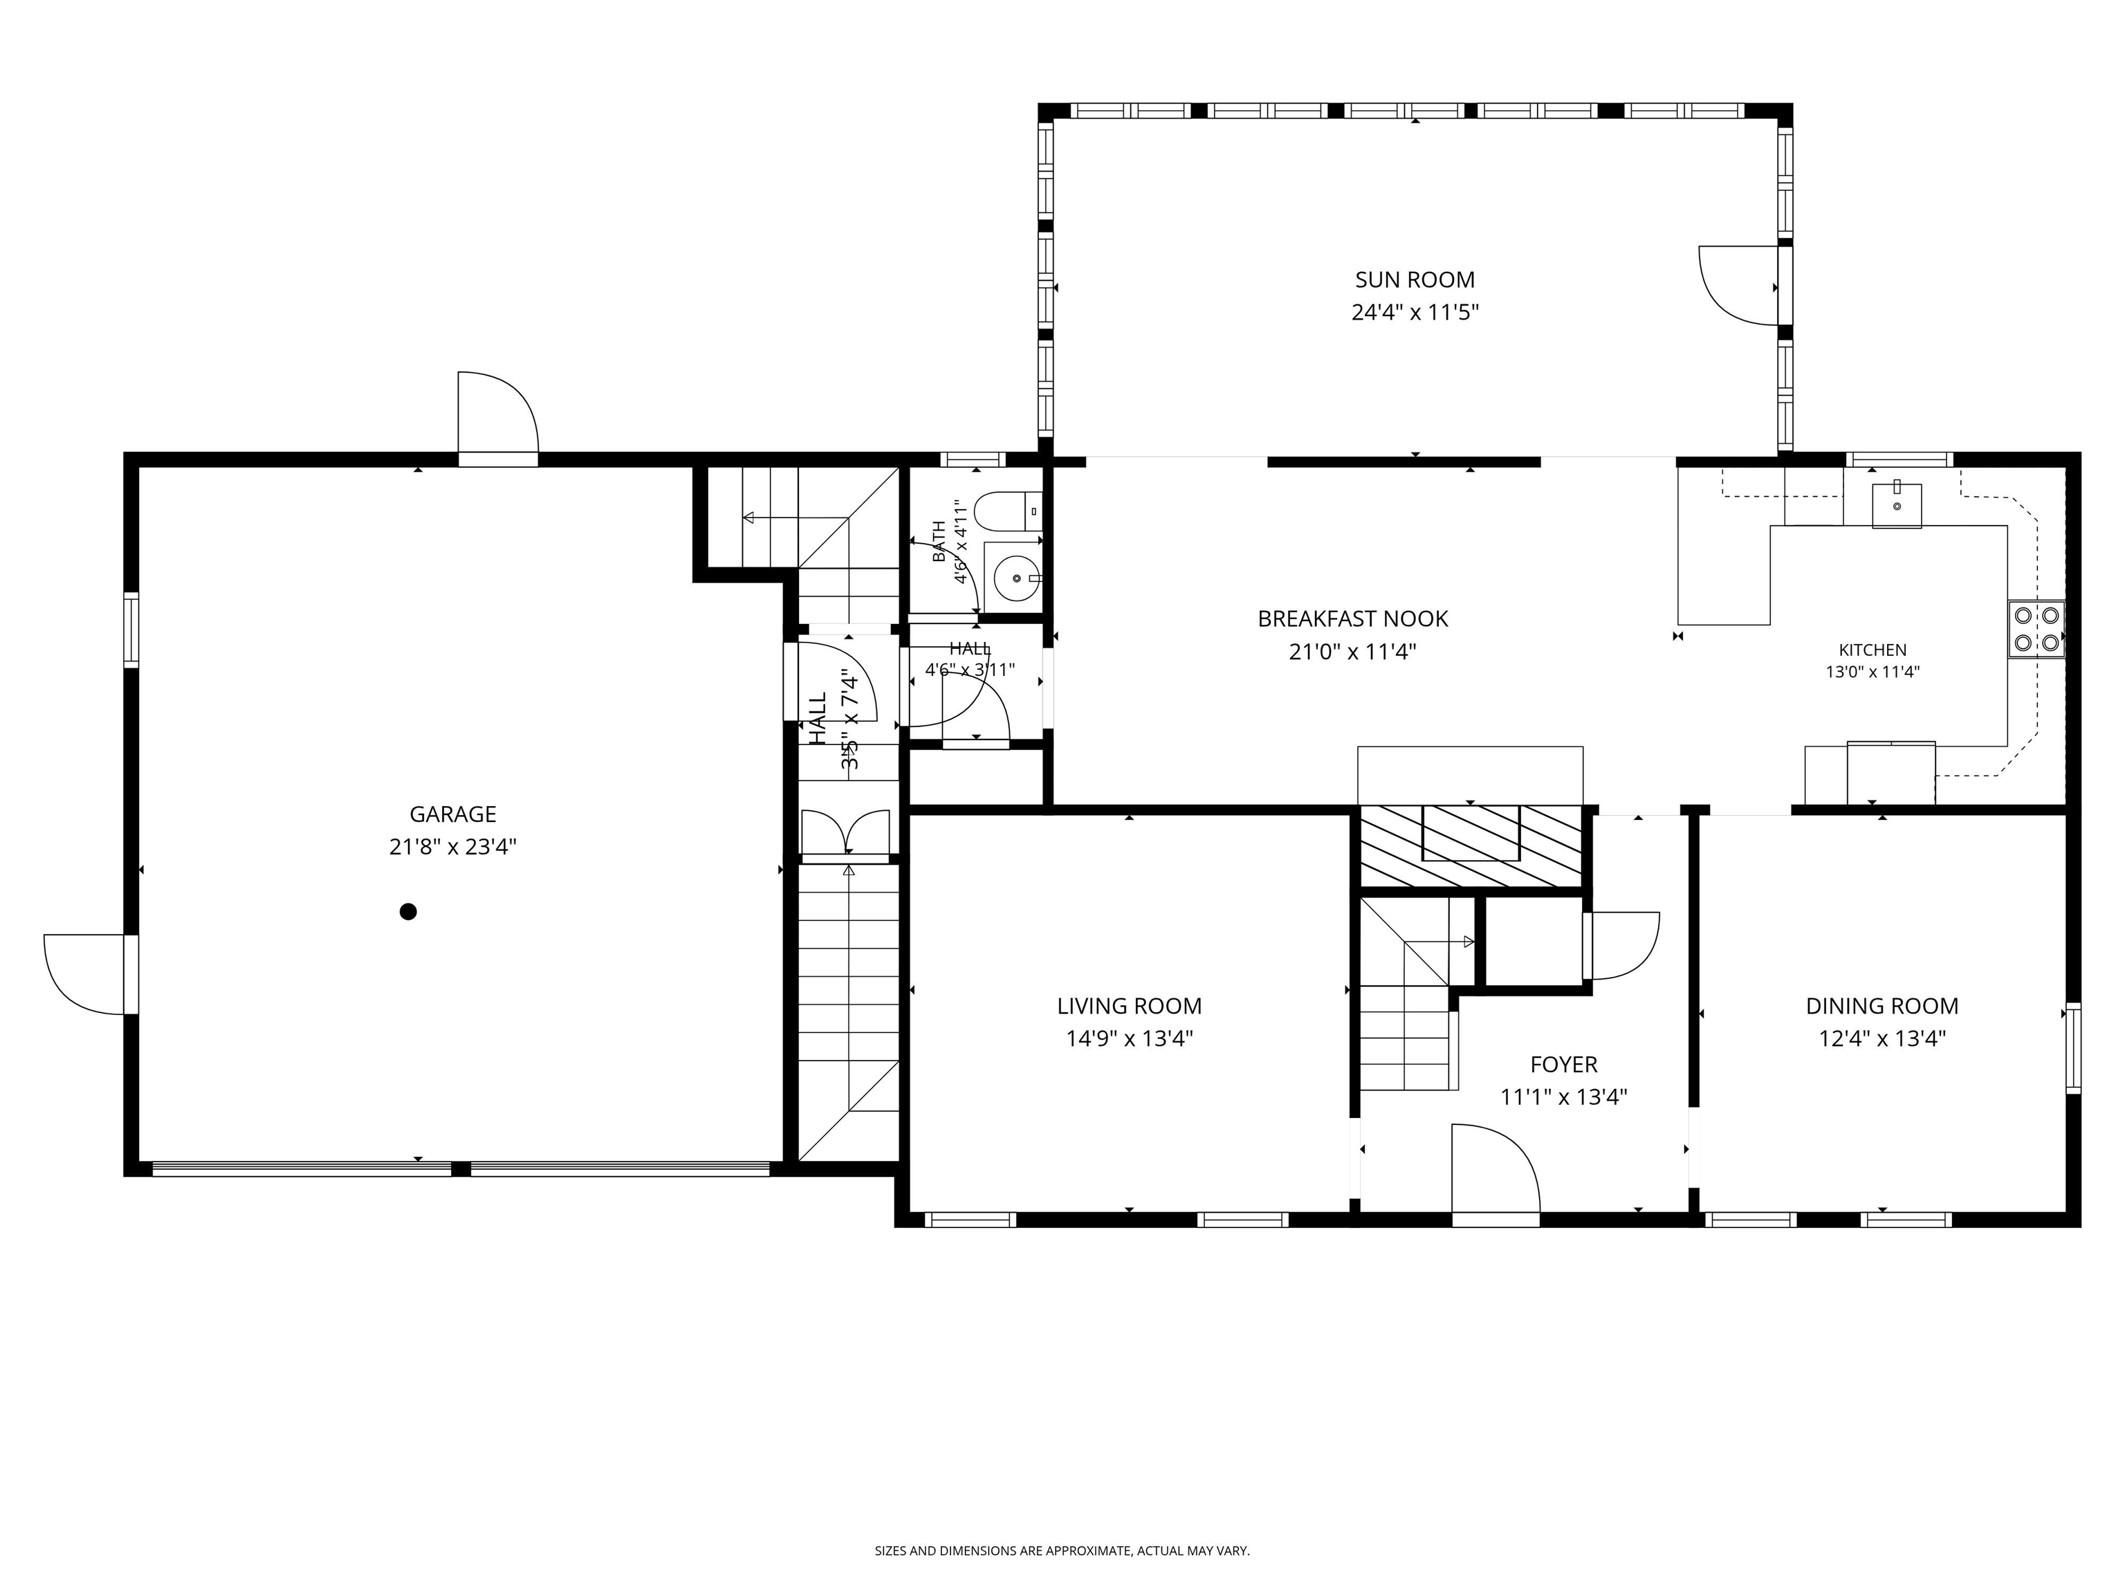
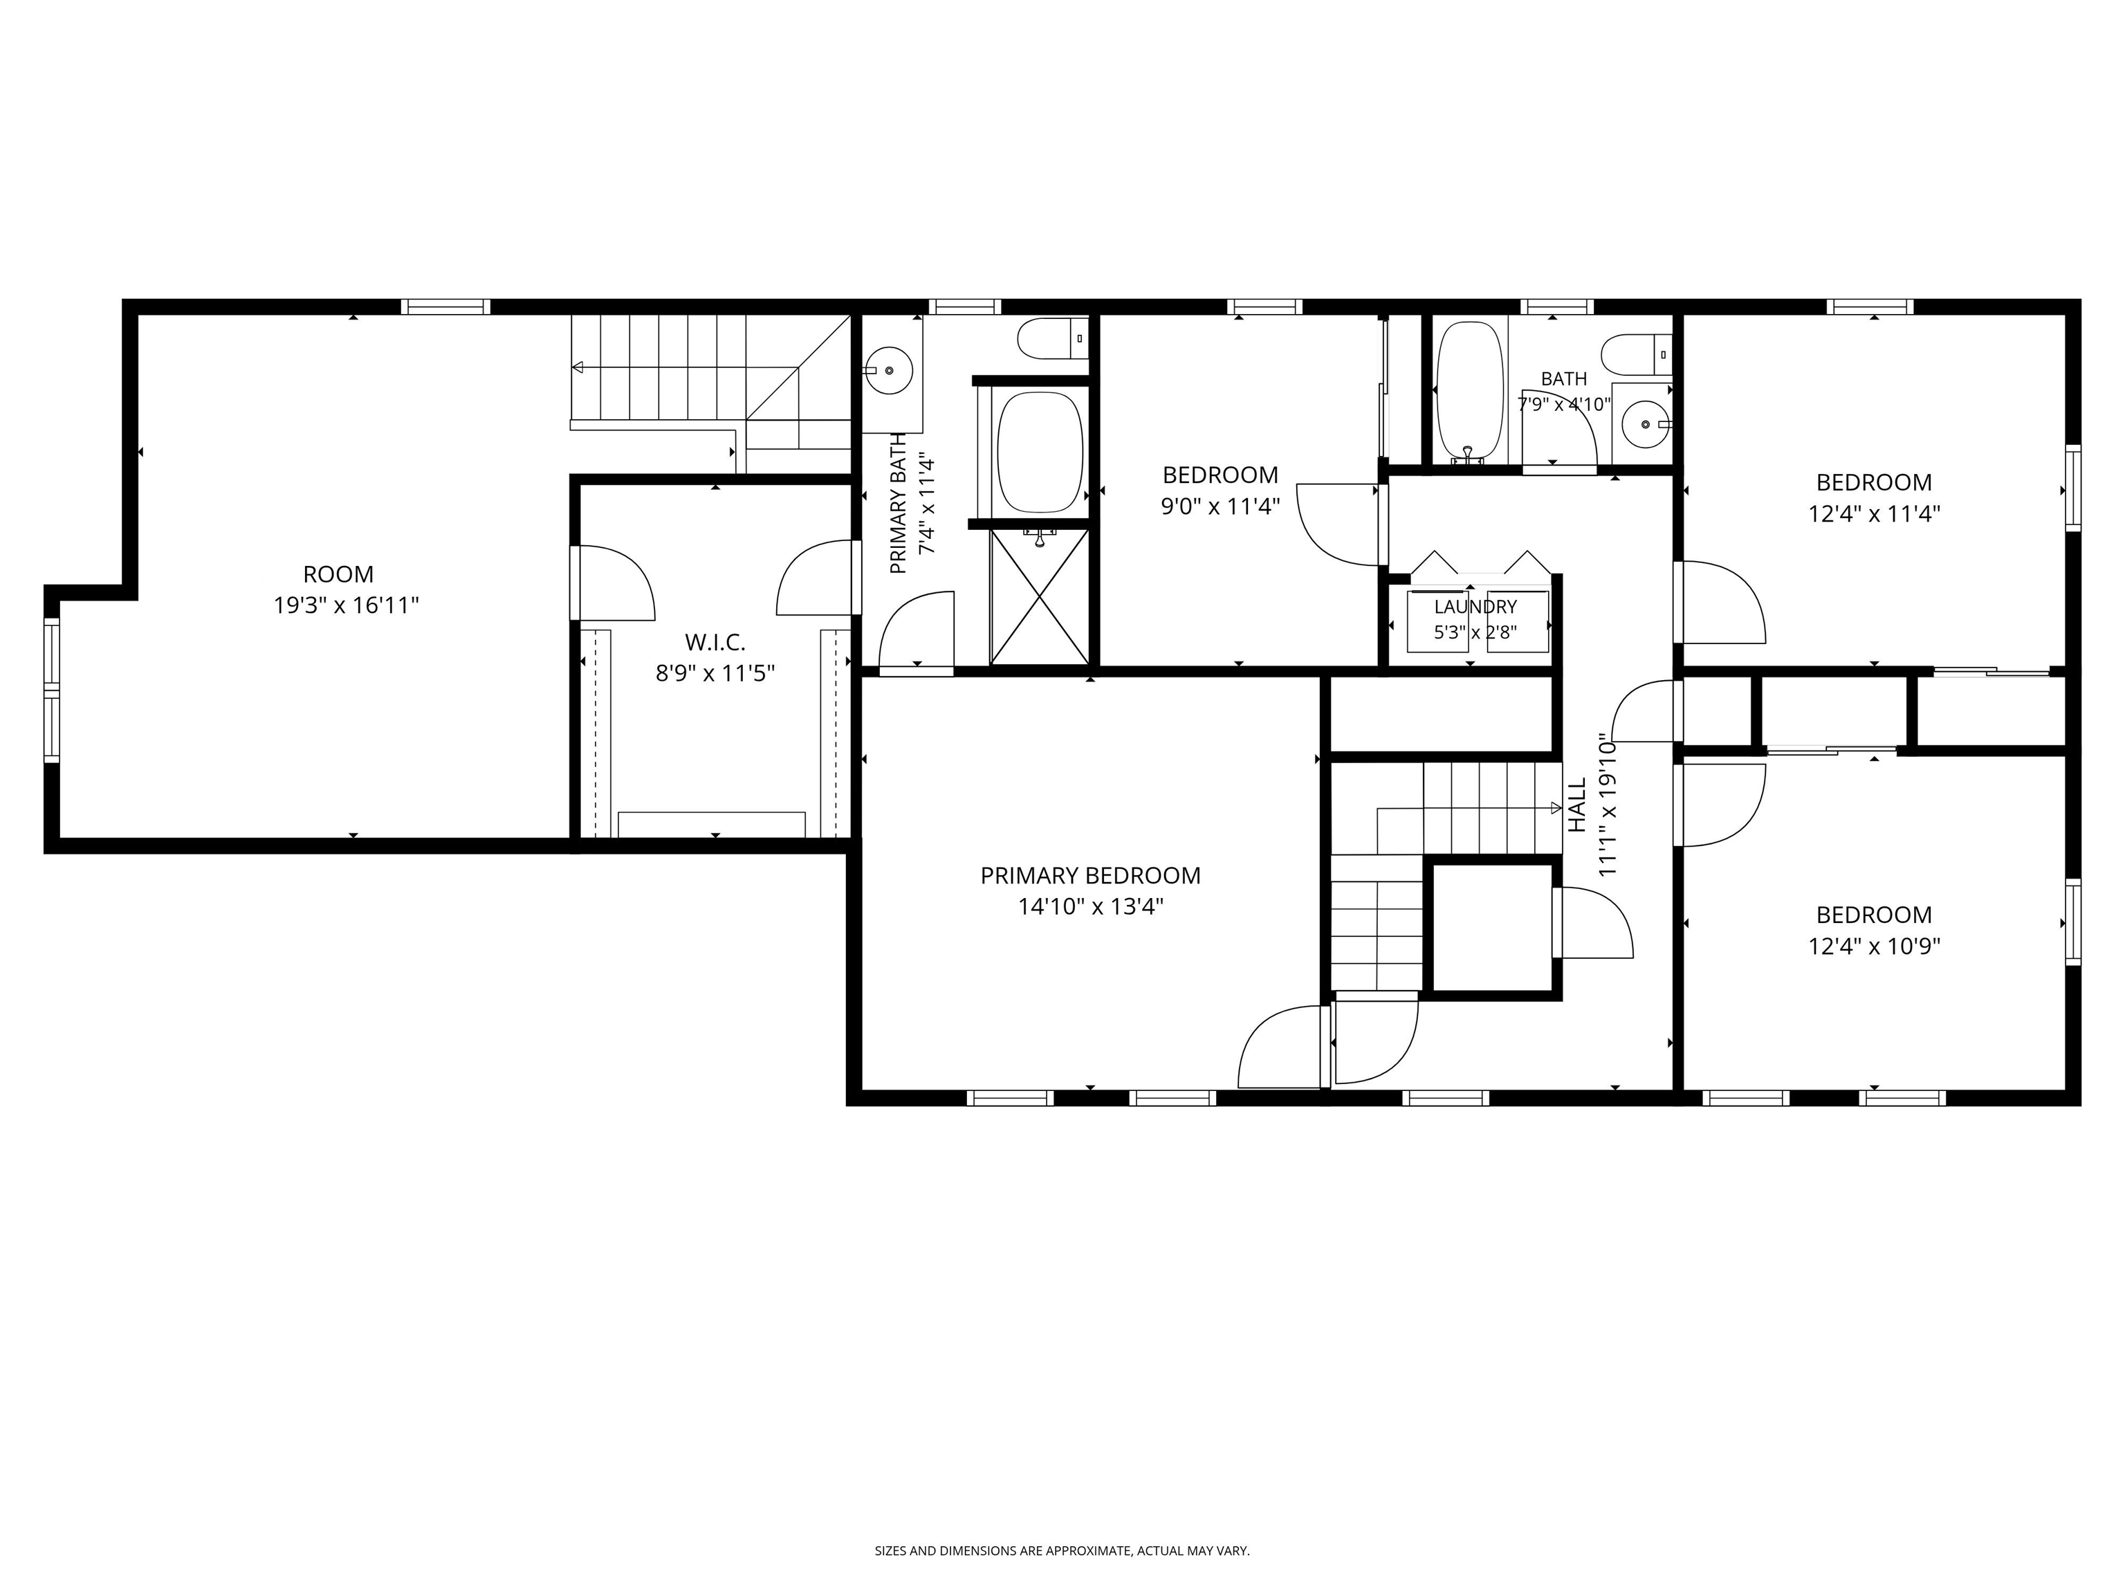
If Pottery Barn designed a country retreat, it would look a lot like this. Not a farmhouse. Not a fixer-upper. Not a cookie-cutter Colonial. Just a home that feels effortlessly inviting. A wood-burning fireplace in the kitchen.Hardwood and wide pine floors. A dreamy primary suite with a hidden bonus room perfect as a nursery or for working from home.A walk-up attic with endless possibilities. A backyard pond where you can cast your line. Stone walls. Raspberries. Close to Peabody Mills Trails. And somehow, you're only minutes from Trader Joe's, Whole Foods, restaurants and everything along the Bedford line. Some homes impress you. Others make you wonder what it would feel like to live there. This Amherst home gives you country living with a refined, classic aesthetic in a town with tons of history and hometown pride. Come take a look!
Details
| MLS # | 5101836 |
|---|---|
| Listing Type | For Sale |
| Style | House |
| Sub-Type | Resale |
| Status | (10) Active - Active |
| Year | 1976 |
| Days On Site | 24 |
| Listing Provided By | BHHS Verani Londonderry | Rebecca A DiGregorio |
Features
| Bed(s) | 4 |
|---|---|
| Bath(s) | 3 Total |
| Garage | 2 |
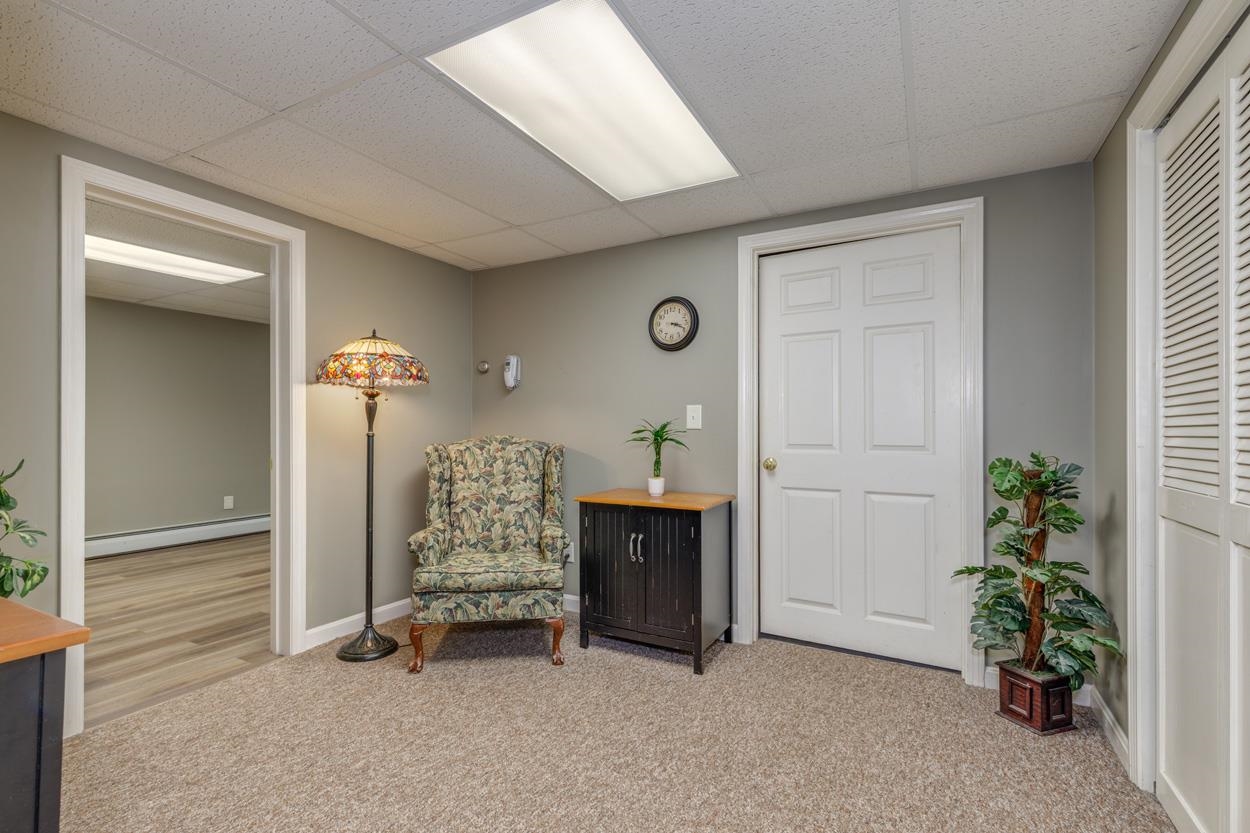
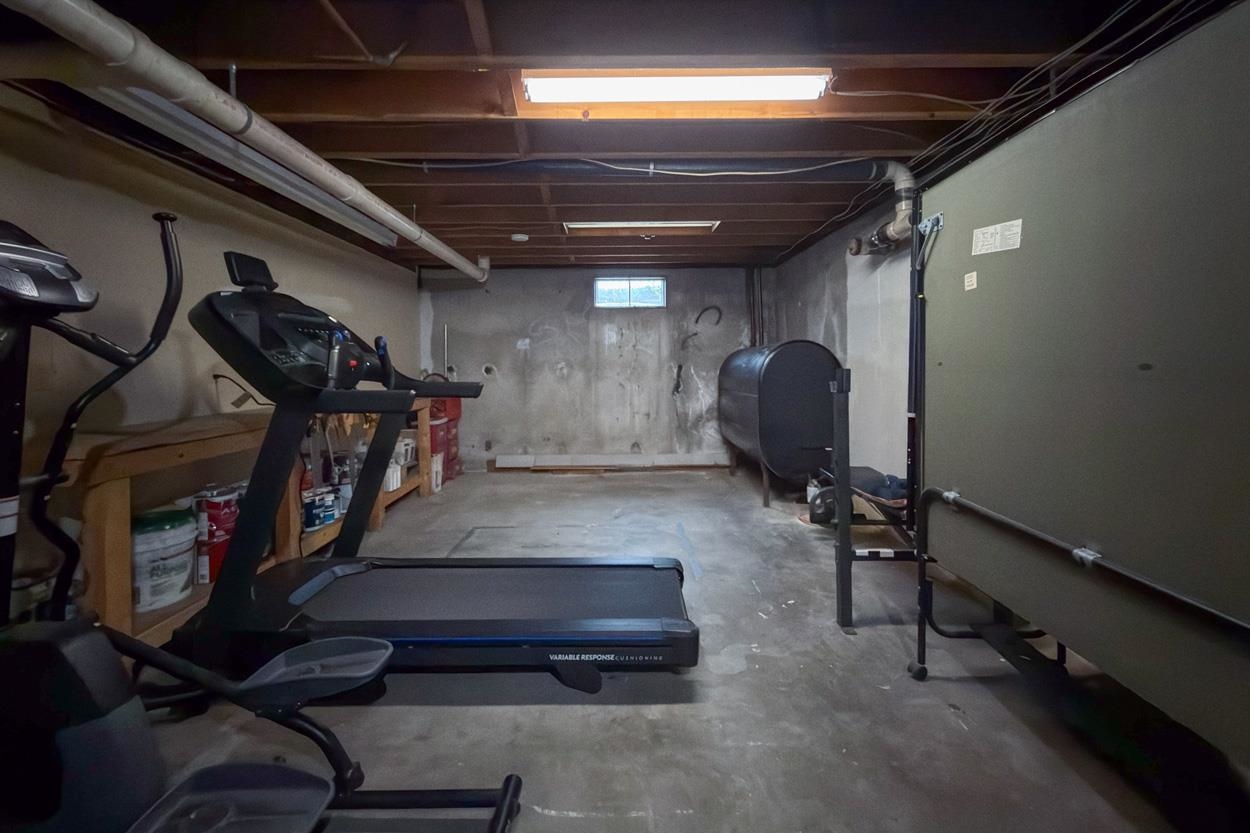
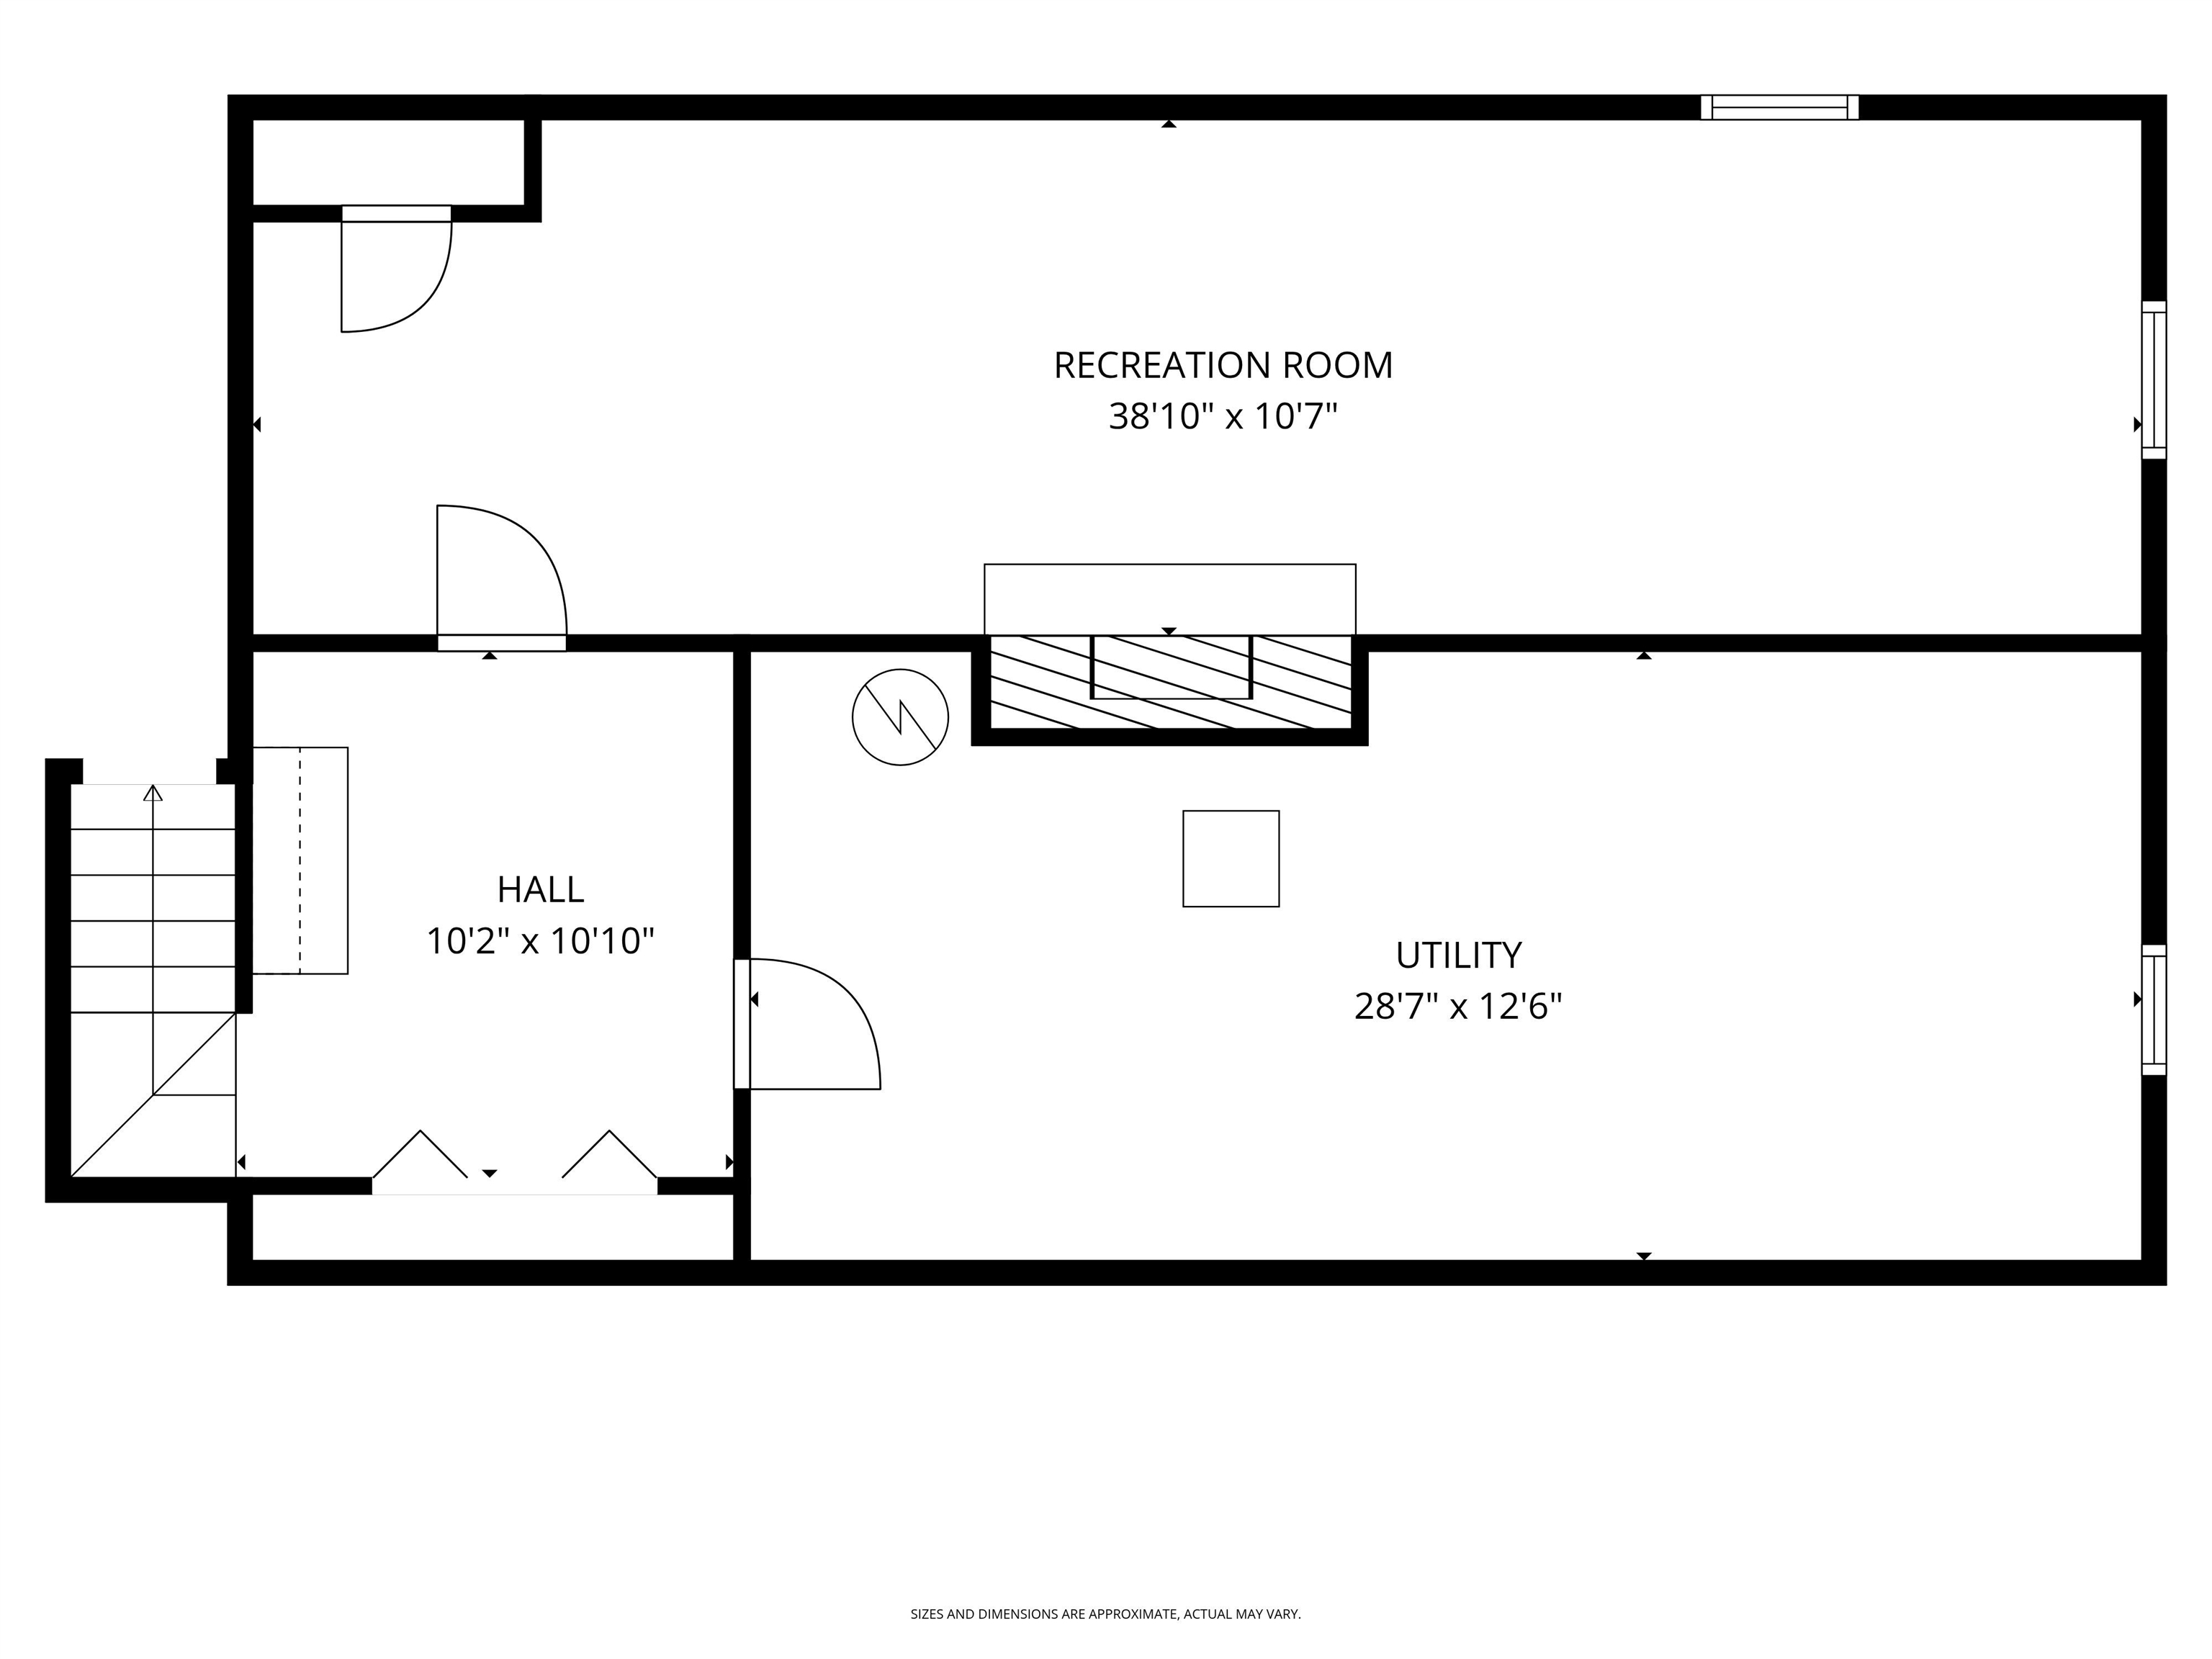
| Basement | Y |
| Story(s) | 2 |
| Zoning | NR |
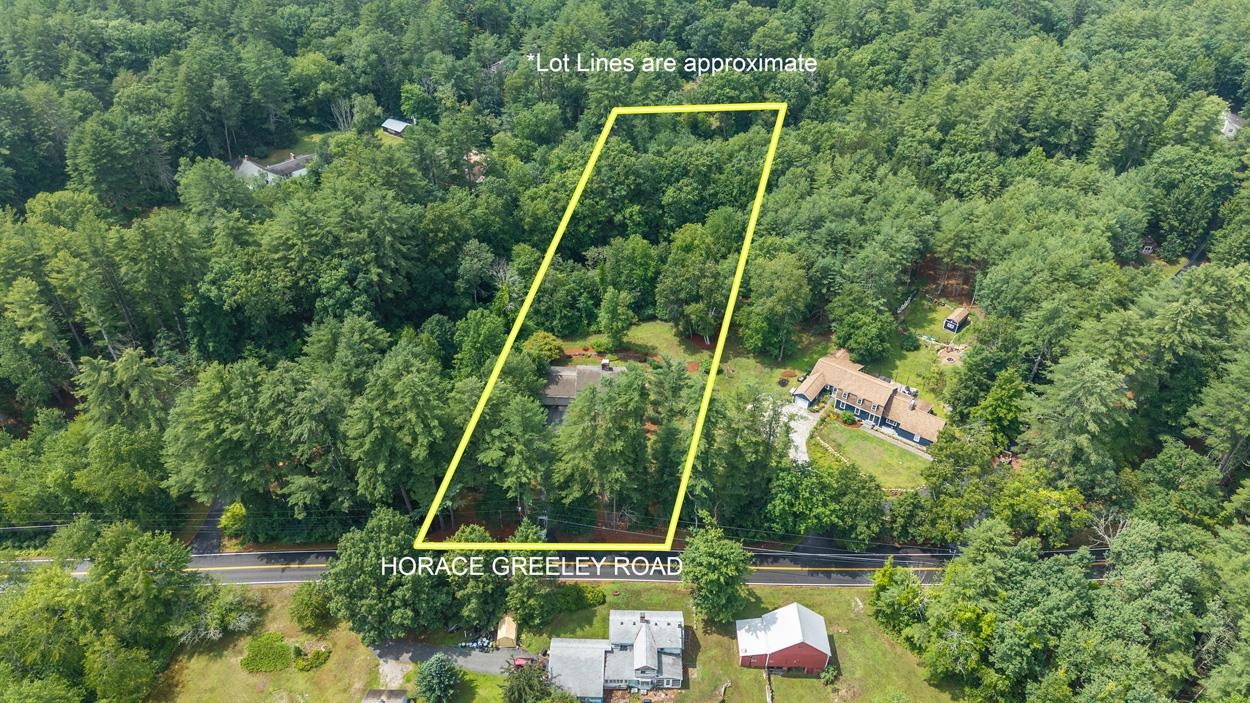
| Acreage | 2.47 |
Interior
| Rooms Total | 12 |
|---|---|
| Cooling | None, Wall Unit(s) |
| Heating | Oil, Hot Water |
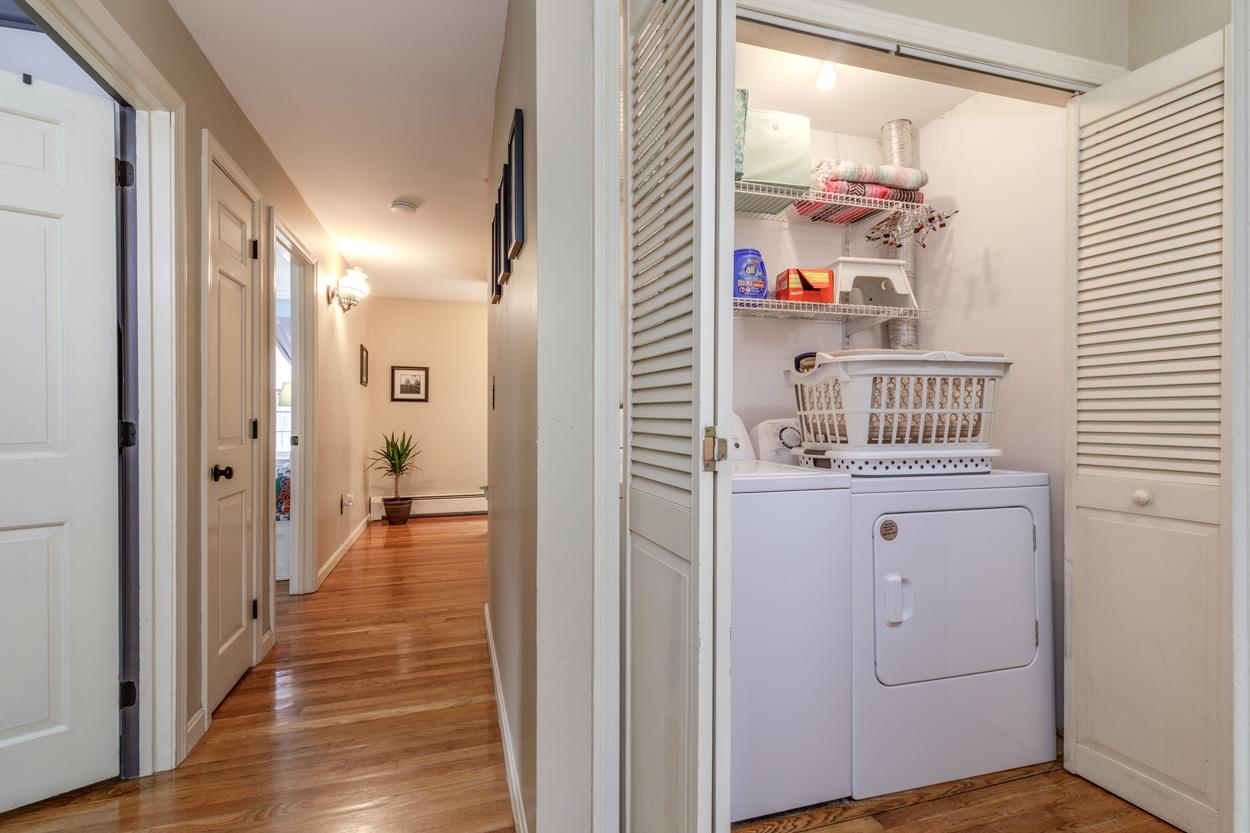
| Interior Features | Dining Area, 1 Fireplace, Kitchen/Dining, Kitchen/Family, Primary BR w/ BA, Skylight, Soaking Tub, Walk-In Closet(s), Window Treatment, 2nd Floor Laundry, Walkup Attic |
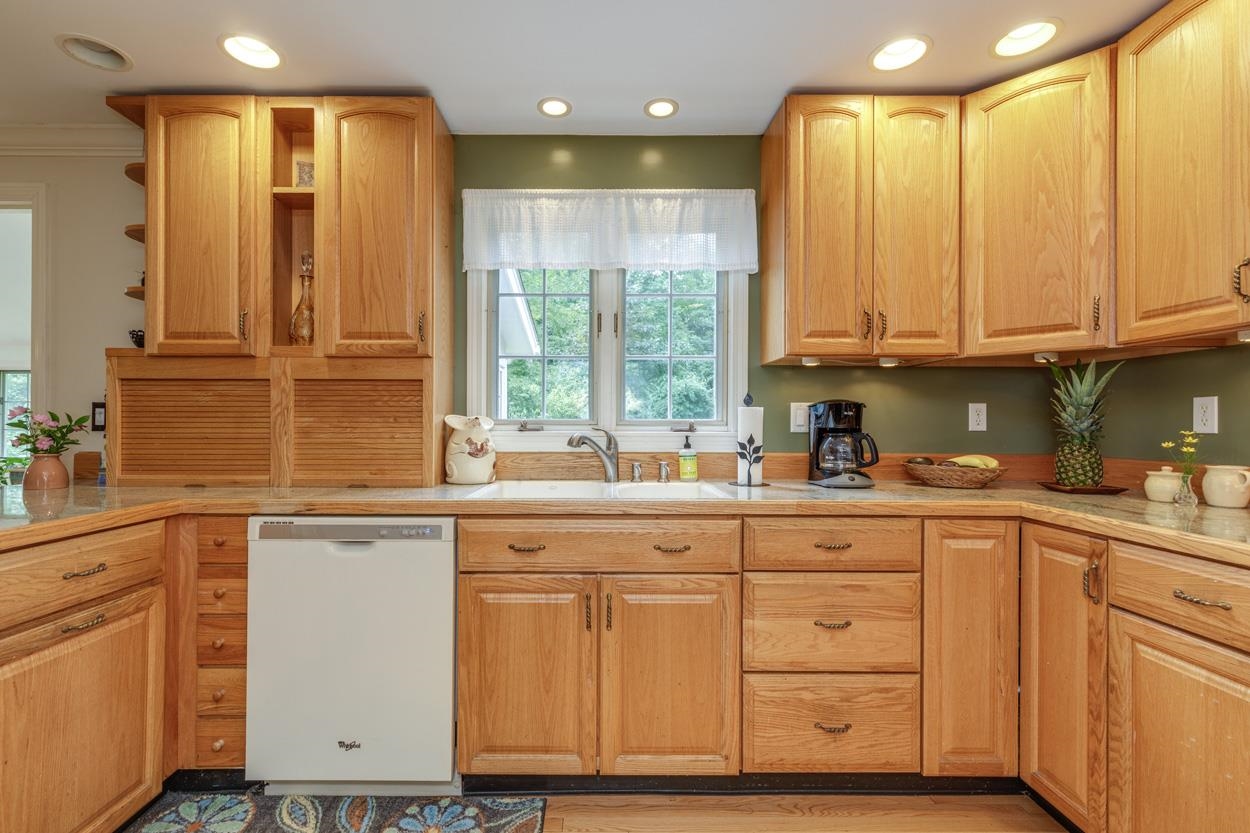
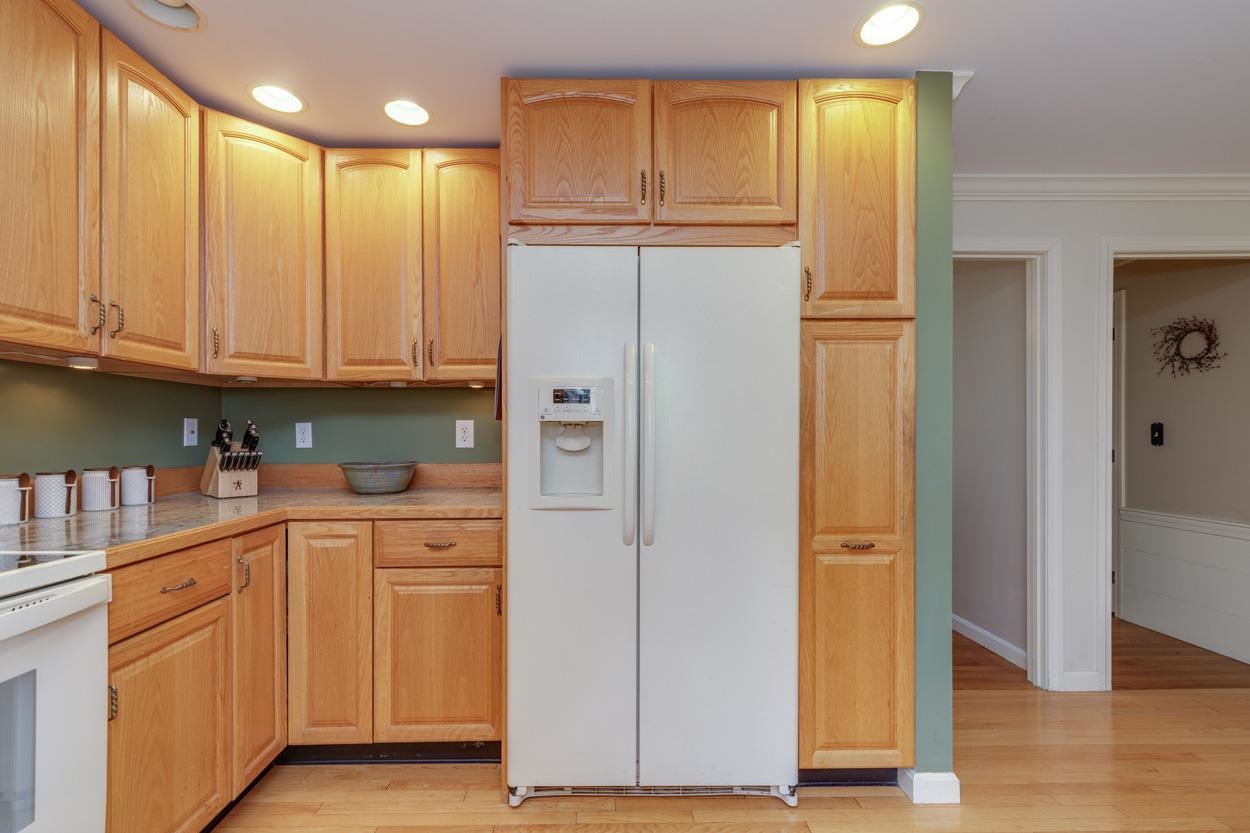
| Appliances | Dishwasher, Dryer, Microwave, Electric Range, Refrigerator, Washer |
Exterior
| Exterior Features | Shed |
|---|---|
| Roof | Asphalt Shingle |
| Construction Materials | Wood Frame, Clapboard |
| Foundation Details | Concrete |
| Lot Features | Landscaped, Level |
Parking
| Garage Yes / No | Yes |
|---|---|
| Parking Features | Auto Open, Attached |
Utilities
| Utilities | Cable at Site |
|---|---|
| Electric | 200+ Amp Service, Circuit Breakers, Generator |
| Sewer | Septic Tank |
Taxes
| Tax Annual Amount | 11757 |
|---|---|
| Tax Block | 019 |
| Tax Lot | 008 |
| Tax Year | 2025 |
Area Information
| State | NH |
|---|---|
| County | Hillsborough |
| City | Amherst |
| Zip Code | 03031 |
| Area | NH Hillsborough |
| School District | Amherst Sch District SAU #39 |
| Elementary School | Clark Elementary School |
| High School | SouheganHi |
| Listing VS Median (in 03031) | |
Price: $775,000 low | high Med: $1,549,000 On site: 24 low | high Med: 496 | |
Market Activity 03031
Request a showing
Request a showing
_20230518140439.png)
Copyright 2026 PrimeMLS. All rights reserved. This information is deemed reliable, but not guaranteed. The data relating to real estate displayed on this Site comes in part from the IDX Program of PrimeMLS. The information being provided is for consumers’ personal, non-commercial use and may not be used for any purpose other than to identify prospective properties consumers may be interested in purchasing.
Contact
Learn More About This Property

| State | NH |
|---|---|
| County | Hillsborough |
| City | Amherst |
| Zip Code | 03031 |
| Area | NH Hillsborough |
| School District | Amherst Sch District SAU #39 |
| Elementary School | Clark Elementary School |
| High School | SouheganHi |
| Listing VS Median (in 03031) | |
Price: $775,000 low | high Med: $1,549,000 On site: 24 low | high Med: 496 | |