
 Price Reduced Listing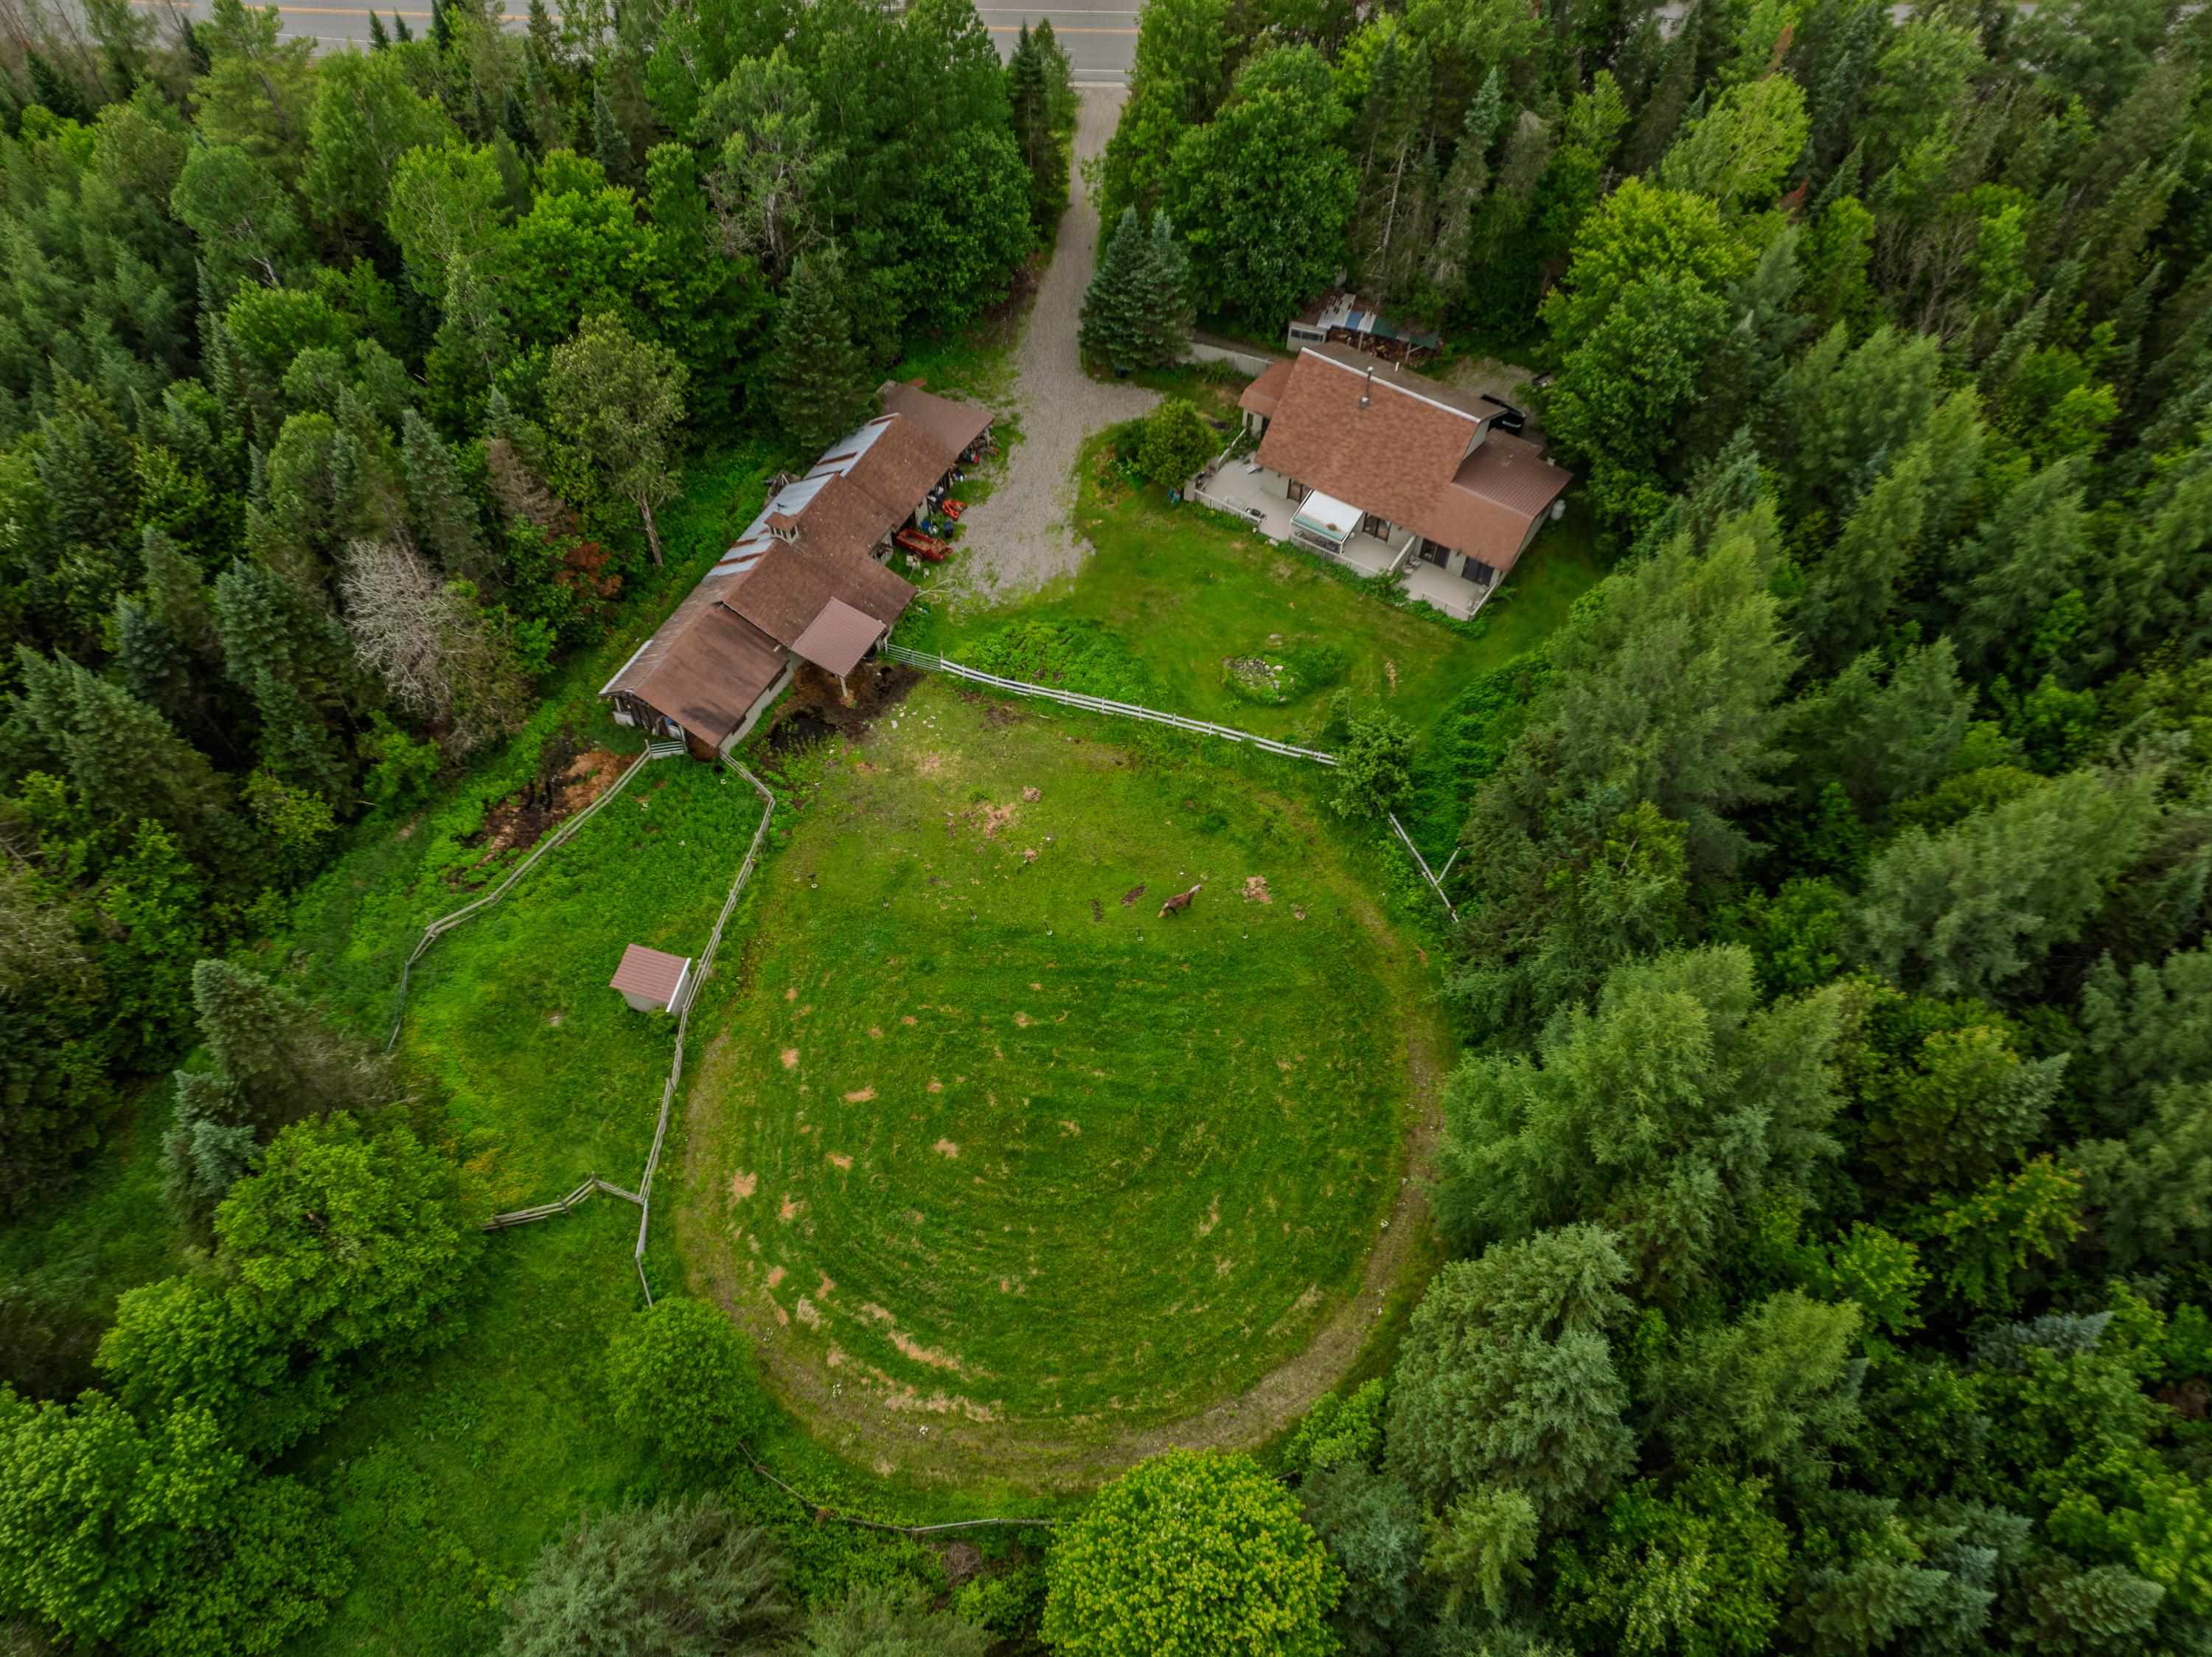
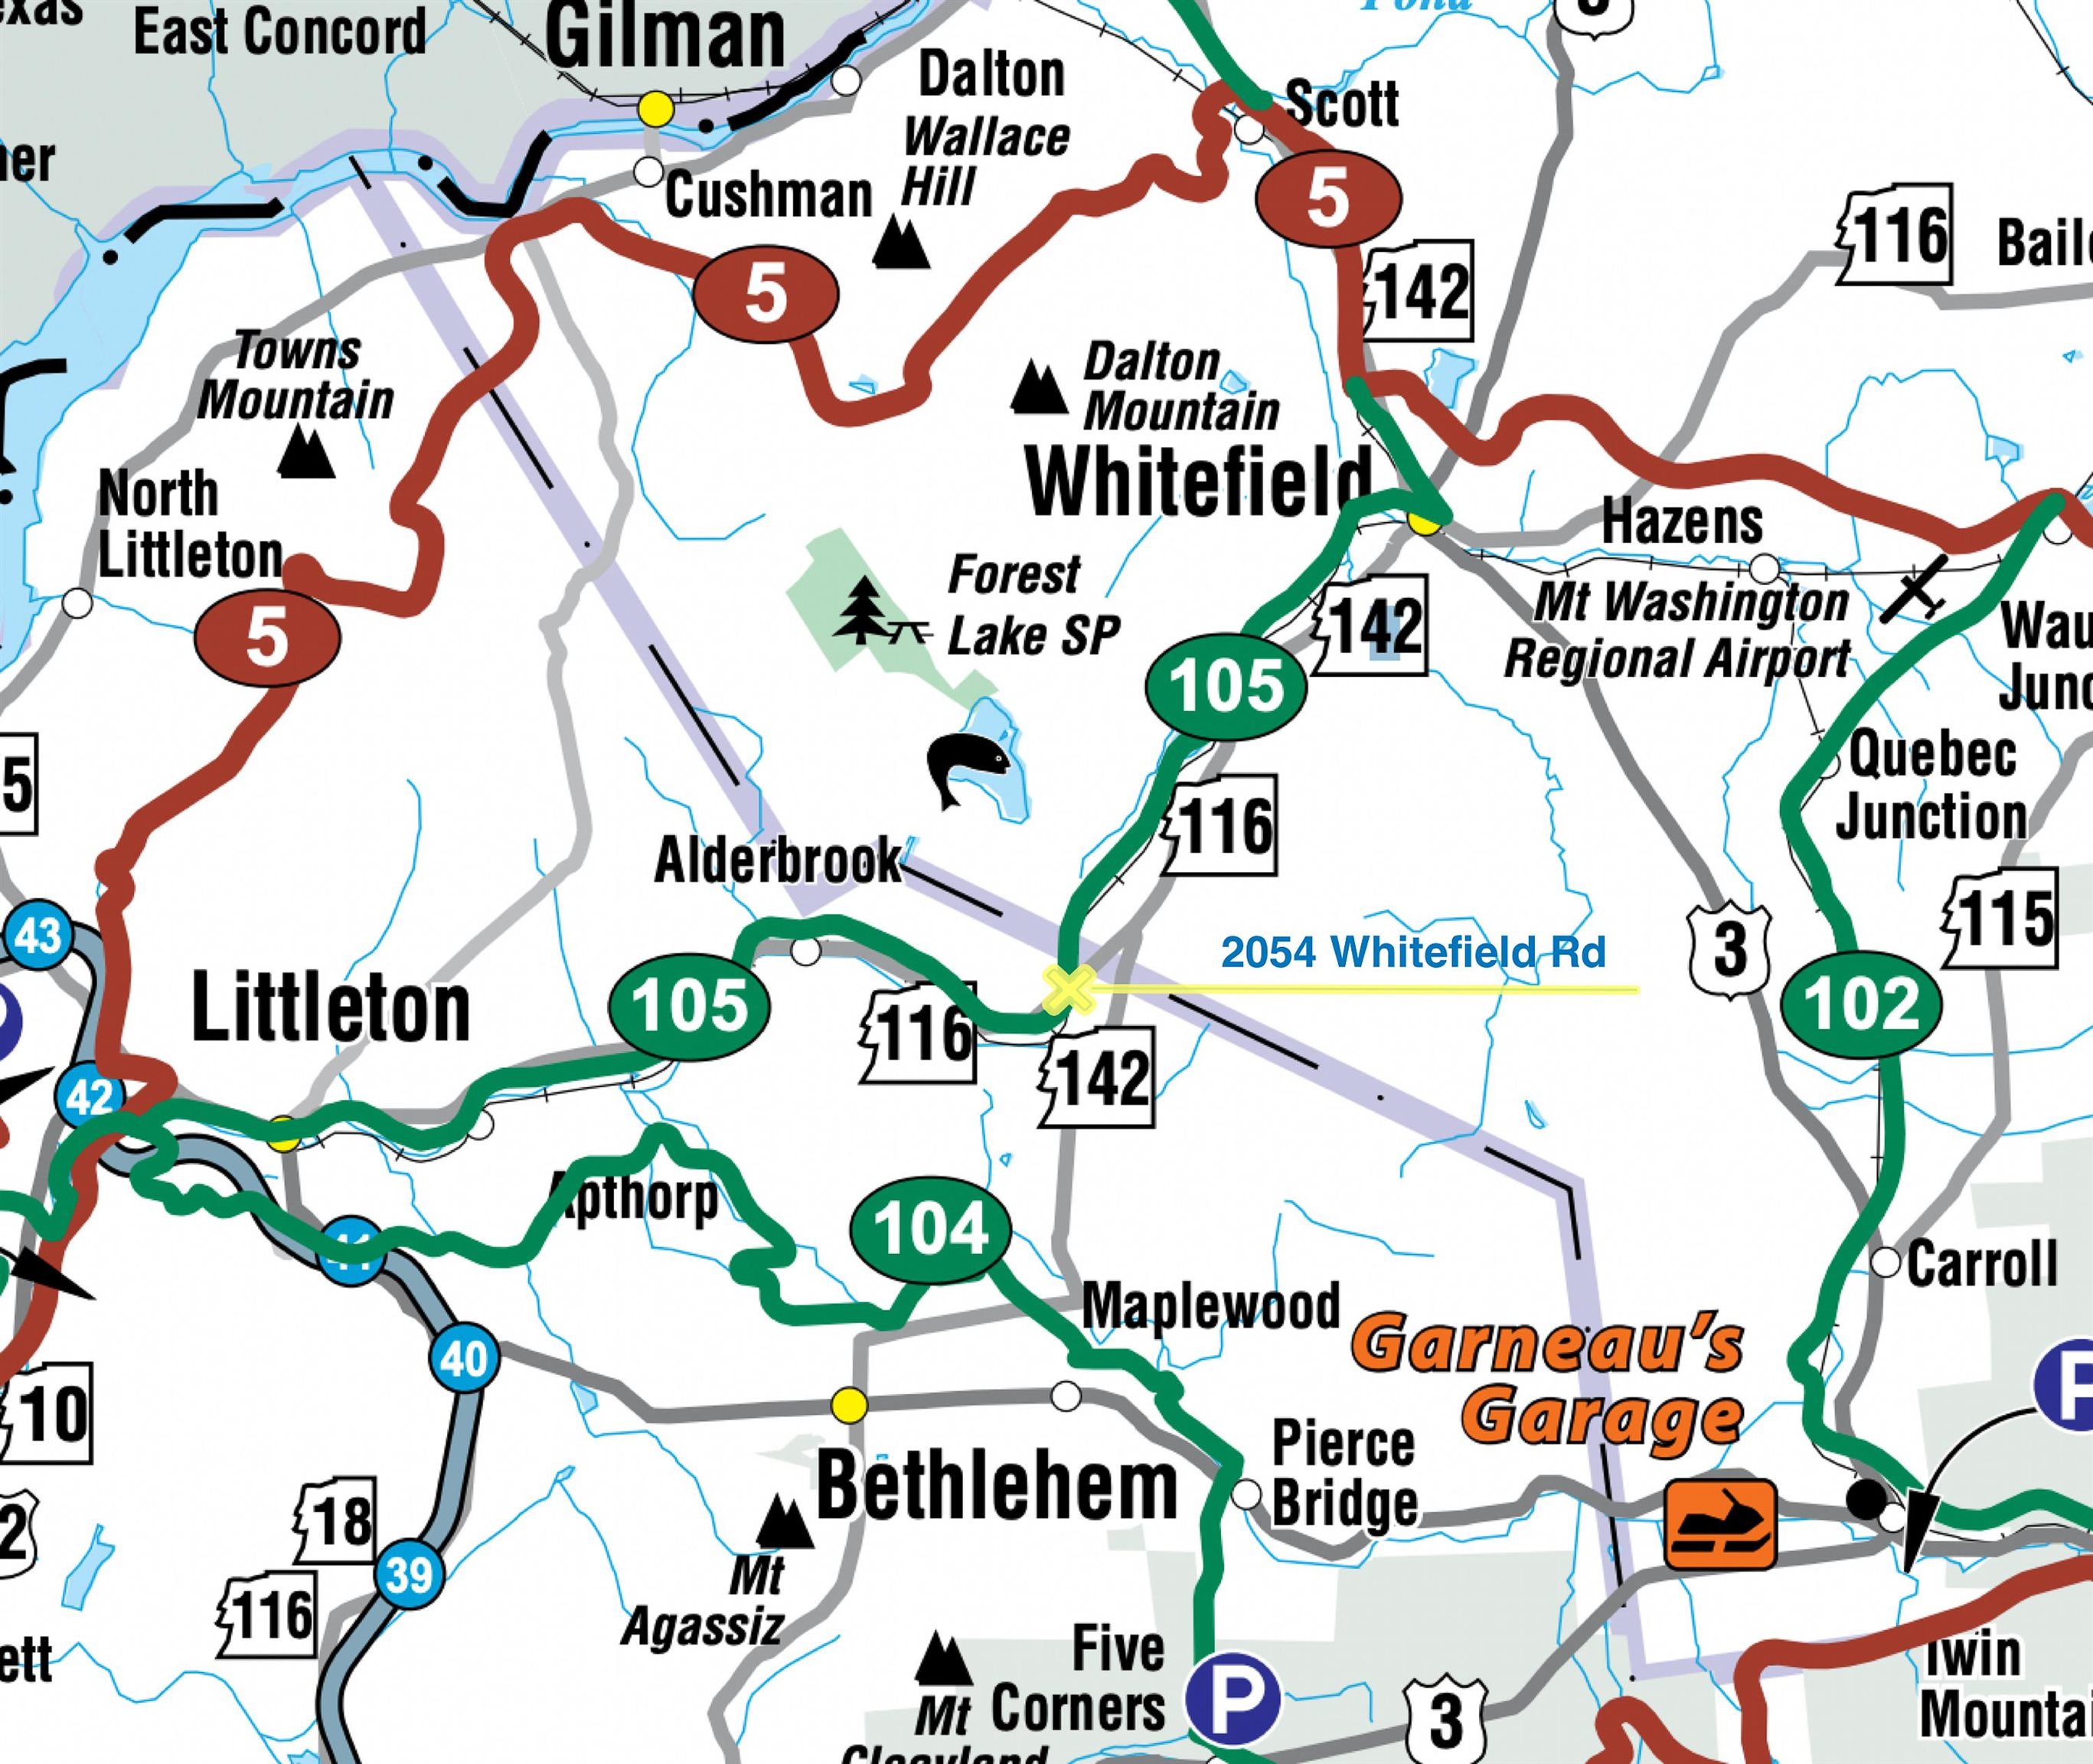
2054 Whitefield Road,Bethlehem, NH 03574
Bethlehem, NH 03574

Description
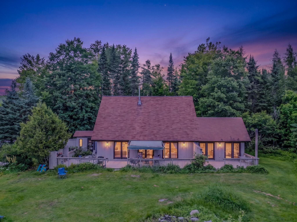
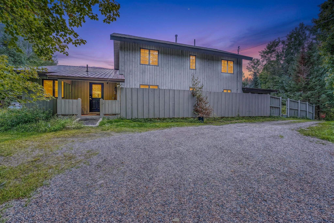
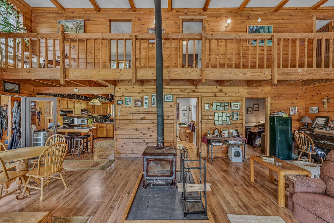
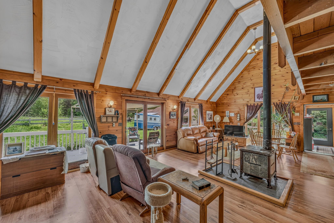
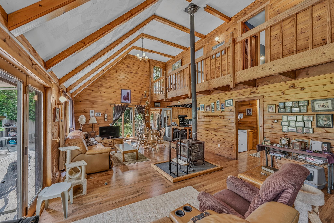
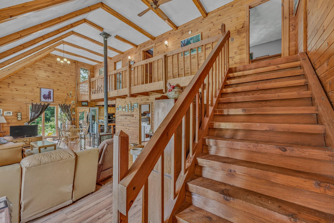
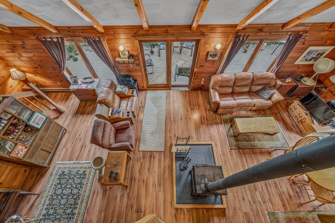
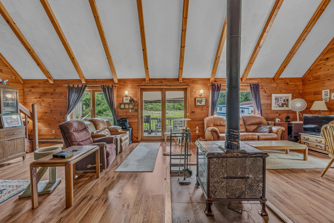
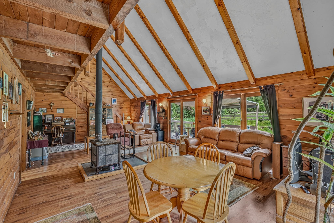
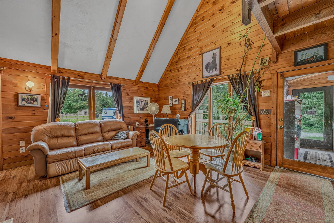
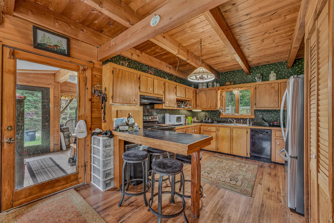
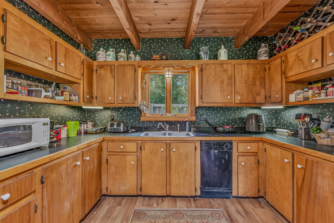
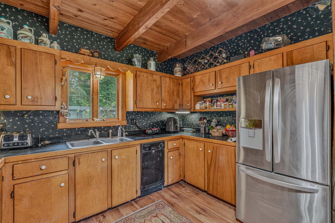
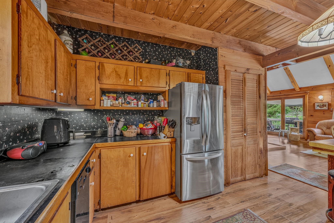
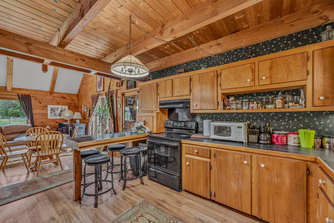
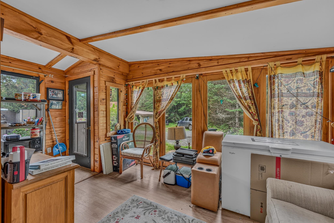
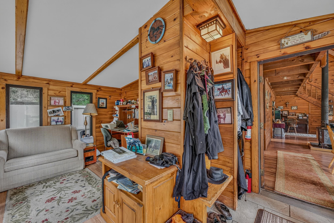
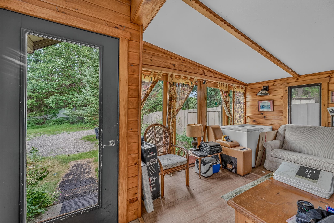
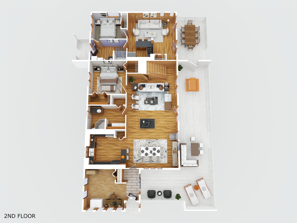
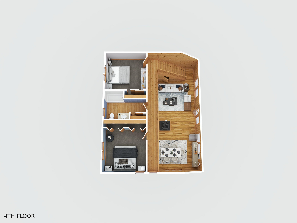
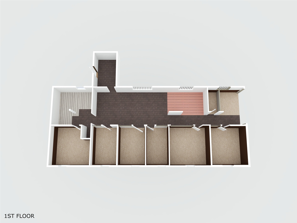
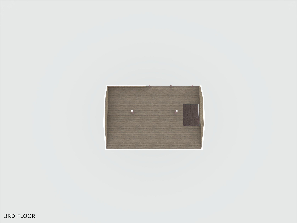
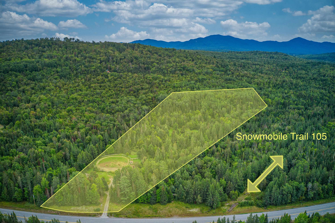
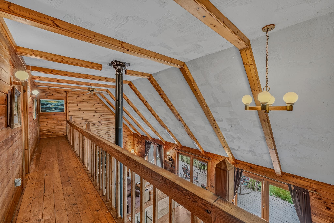
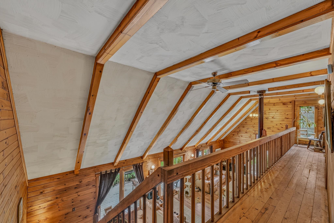
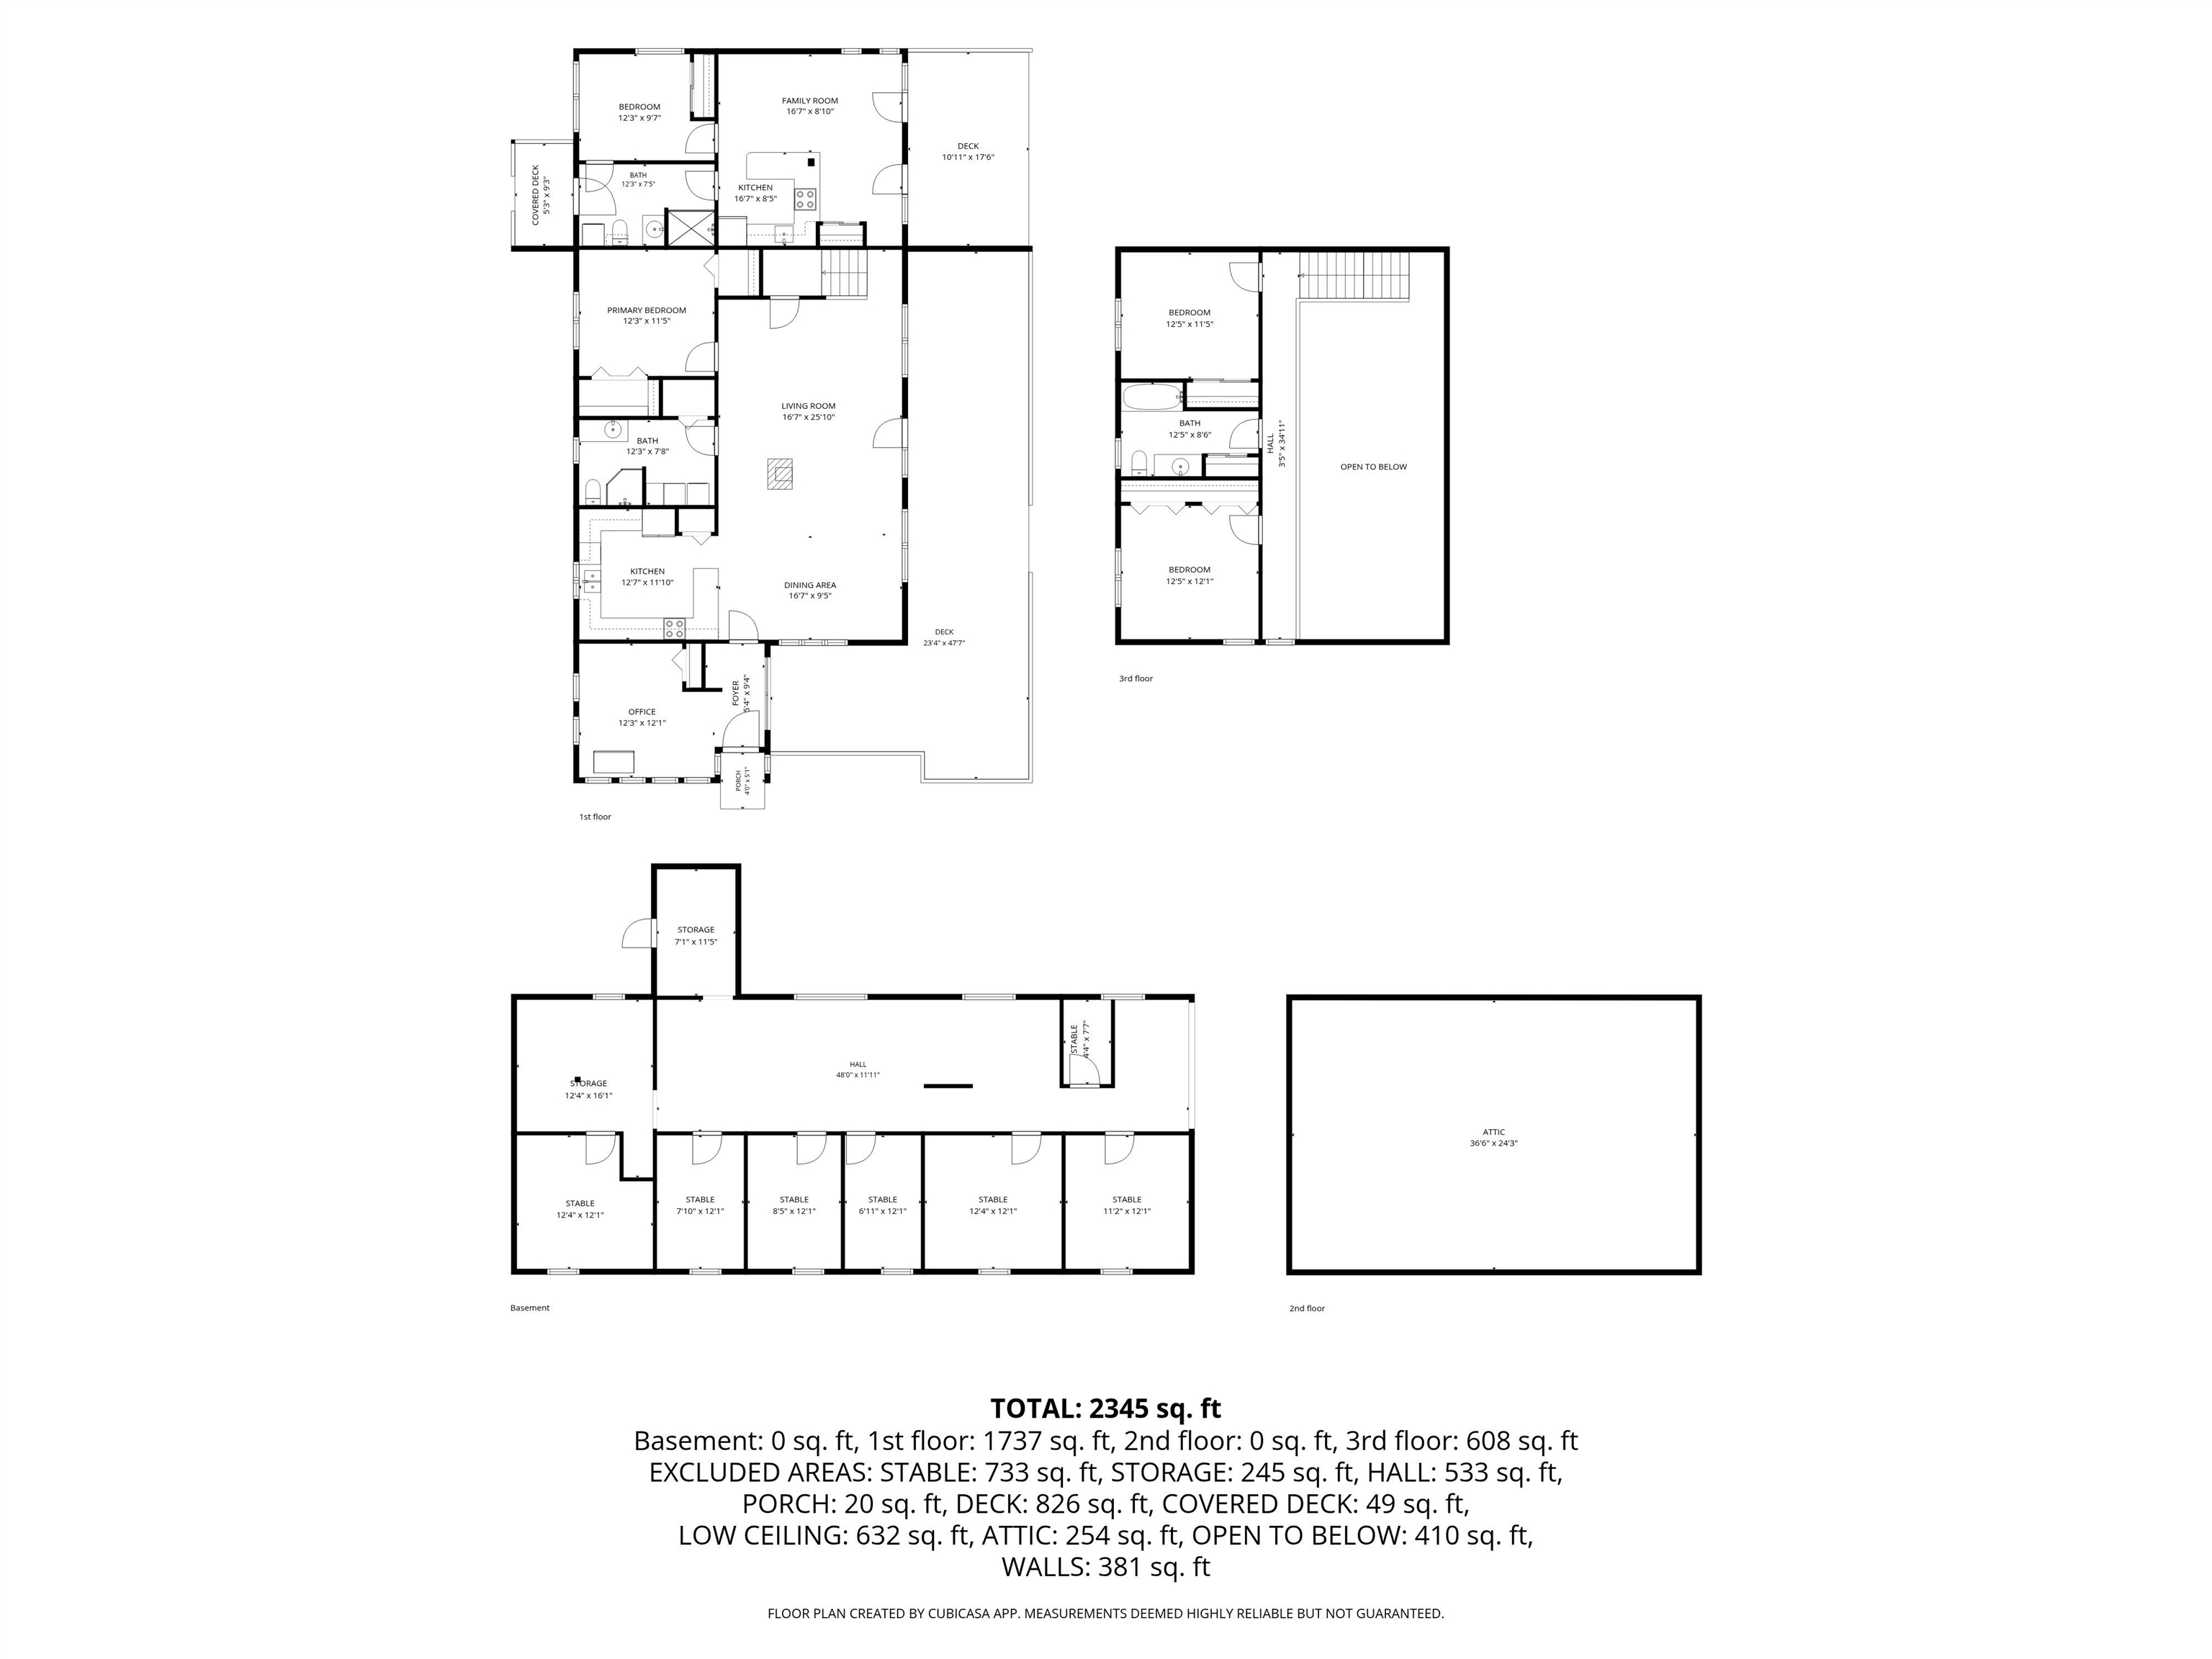
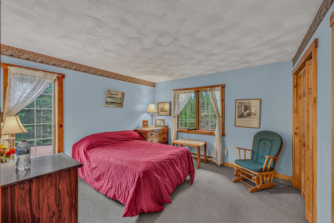
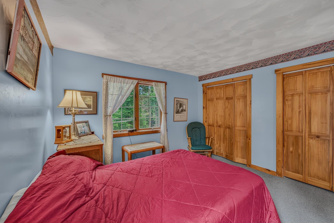
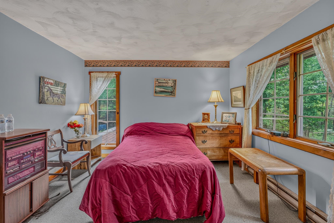
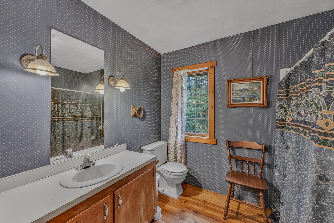
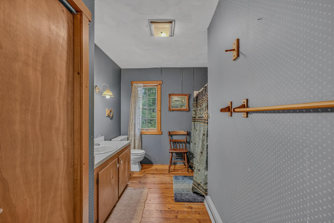
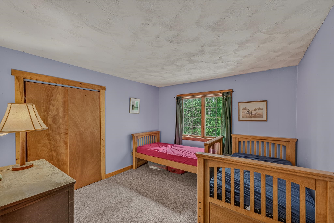
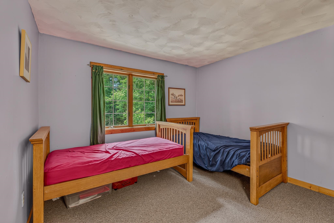
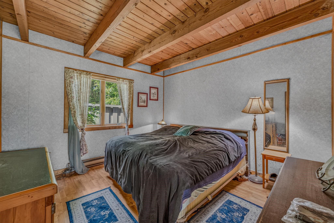
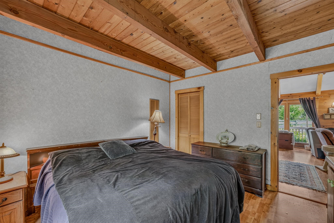
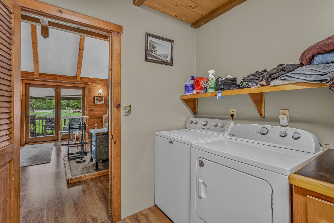
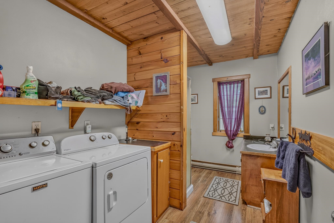
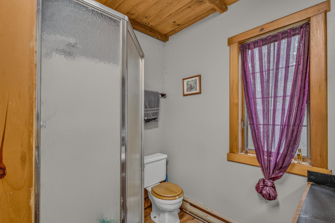
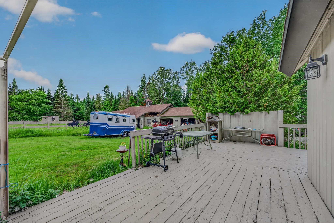
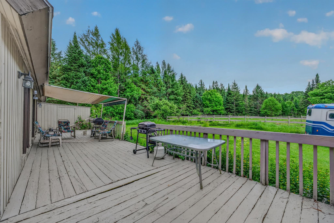
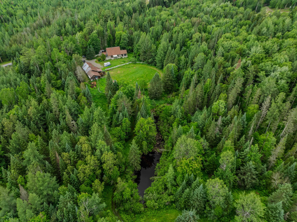
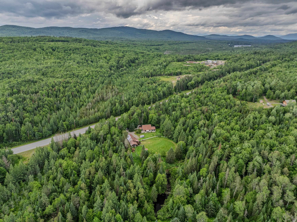
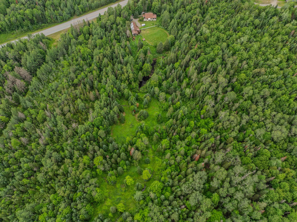
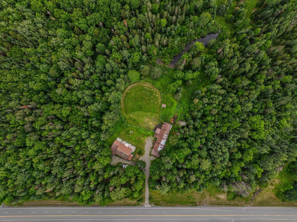
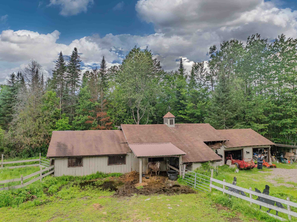
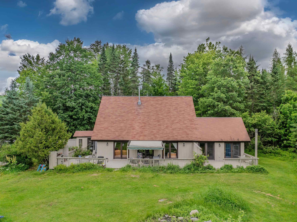
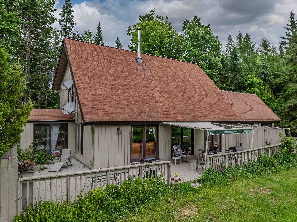
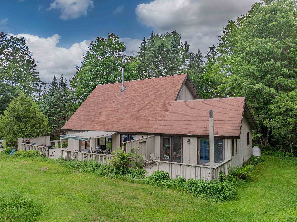
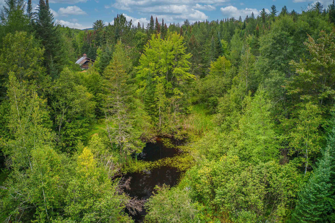
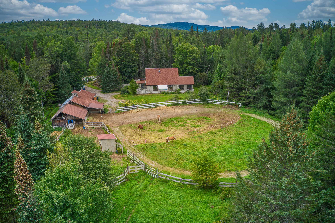
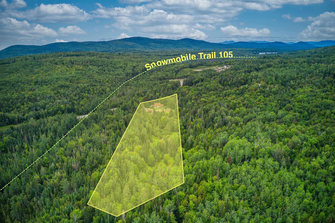
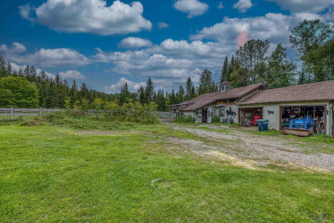
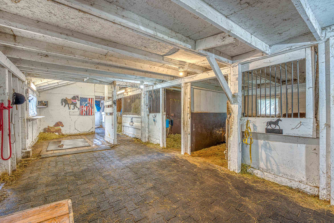
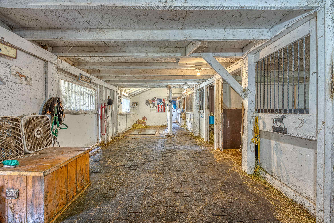
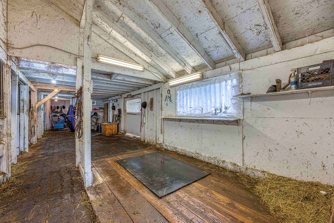
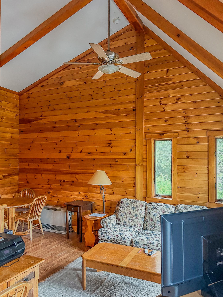
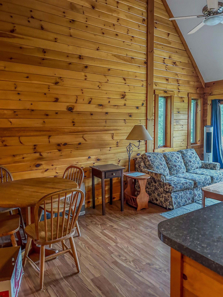
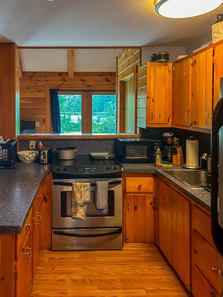
A spacious open-concept home with in-law apartment, a 7-stall barn, pond, paddock, and nearly 10 pristine acresnext to the 105 snowmobile corridor, in one of New Hampshire's most iconic areas.The main home offers just under 2,400 sq ft: 3 bedrooms and 2 baths across two floors, soaring ceilings, and a modern floor plan built to maximize efficiency. Adorned with knotty pine and teaming with natural light, it's a true north country sanctuaryand the bright sunroom would make the most inviting of home offices.Attached is a full in-law apartment with bath, bedroom, kitchen, and living room, plus a slider onto the large shared deck. A lease is in place through May 2027offset the cost of ownership with income from day one, then decide your own path down the road.In view of the deck stands the stable/barn: 7 stalls, tack room, run-in, 24'x24' garage, a full-length hay loft above, and a carport for covered storage of your toysreal infrastructure that's nearly impossible to replicate today. Behind the home sit a wood shed and storage pavilion, including an enclosed space where the current owner makes maple syrup each spring. Past the paddock, a trail meanders to the on-site pond, where you'll often find deer frolicking about at the water's edge.Zoning here allows a myriad of uses, opening the door to equestrian, agricultural, and a range of other possibilities. The property provides the insulation from the outside world so many seek, yet stays minutes from Littleton and close to Bethlehem, Cannon, Bretton Woods, and the rest of the North Country's four-season recreation. Step out your back door onto the snowmobile corridor in winter, hike and ride the same trails come summer, and return each evening to your own private mountain sanctuary. This is the rare property that asks for no compromise. Paradise has been found.
Details
| MLS # | 5096621 |
|---|---|
| Listing Type | For Sale |
| Style | House |
| Sub-Type | Resale |
| Status | (10) Active - Active |
| Year | 1984 |
| Days On Site | 56 |
| Listing Provided By | Badger Peabody & Smith Realty | Keegan Rice |
Features
| Bed(s) | 4 |
|---|---|
| Bath(s) | 3 Total |
| Garage | 2 |
| Basement | Y |
| Story(s) | 2 |
| Zoning | D-2 |
| Acreage | 9.90 |
Interior
| Rooms Total | 10 |
|---|---|
| Cooling | None |
| Heating | Propane, Wood, Baseboard, Direct Vent, Electric, Wood Stove |
| Interior Features | Cathedral Ceiling(s), In-Law/Accessory Dwelling, In-Law Floorplan, Natural Woodwork, 1st Floor Laundry |
| Appliances | Electric Cooktop, Dishwasher, Dryer, Microwave, Refrigerator, Washer, Electric Water Heater |
Exterior
| Exterior Features | Barn, Outbuilding, Stable(s) |
|---|---|
| Roof | Asphalt Shingle |
| Construction Materials | Wood Frame, Wood, Wood Siding |
| Foundation Details | Concrete |
| Lot Features | Farm, Horse/Animal Farm, Pasture, Recreational, Trail/Near Trail, Walking Trails, Near Snowmobile Trails |
Parking
| Garage Yes / No | Yes |
|---|---|
| Parking Features | Storage Above, Barn, Detached |
Utilities
| Utilities | Cable |
|---|---|
| Electric | 200+ Amp Service |
| Sewer | Septic Tank |
Taxes
| Tax Annual Amount | 5034 |
|---|---|
| Tax Block | 0 |
| Tax Lot | 10 |
| Tax Year | 2025 |
Area Information
| State | NH |
|---|---|
| County | Grafton |
| City | Bethlehem |
| Zip Code | 03574 |
| Area | NH Grafton |
| School District | Bethlehem |
| Elementary School | Bethlehem Elementary |
| High School | ProfileSr |
| Listing VS Median (in 03574) | |
Price: $599,900 low | high Med: $0 On site: 56 low | high Med: | |
Market Activity 03574
Request a showing
Request a showing
_20230518140439.png)
Copyright 2026 PrimeMLS. All rights reserved. This information is deemed reliable, but not guaranteed. The data relating to real estate displayed on this Site comes in part from the IDX Program of PrimeMLS. The information being provided is for consumers’ personal, non-commercial use and may not be used for any purpose other than to identify prospective properties consumers may be interested in purchasing.
Contact
Learn More About This Property

| State | NH |
|---|---|
| County | Grafton |
| City | Bethlehem |
| Zip Code | 03574 |
| Area | NH Grafton |
| School District | Bethlehem |
| Elementary School | Bethlehem Elementary |
| High School | ProfileSr |
| Listing VS Median (in 03574) | |
Price: $599,900 low | high Med: $0 On site: 56 low | high Med: | |