
 In-Person: 08/23 11:00 AM - 12:30 PM
133 Essex Street # 133,Middleton, MA 01949
Middleton, MA 01949




Description
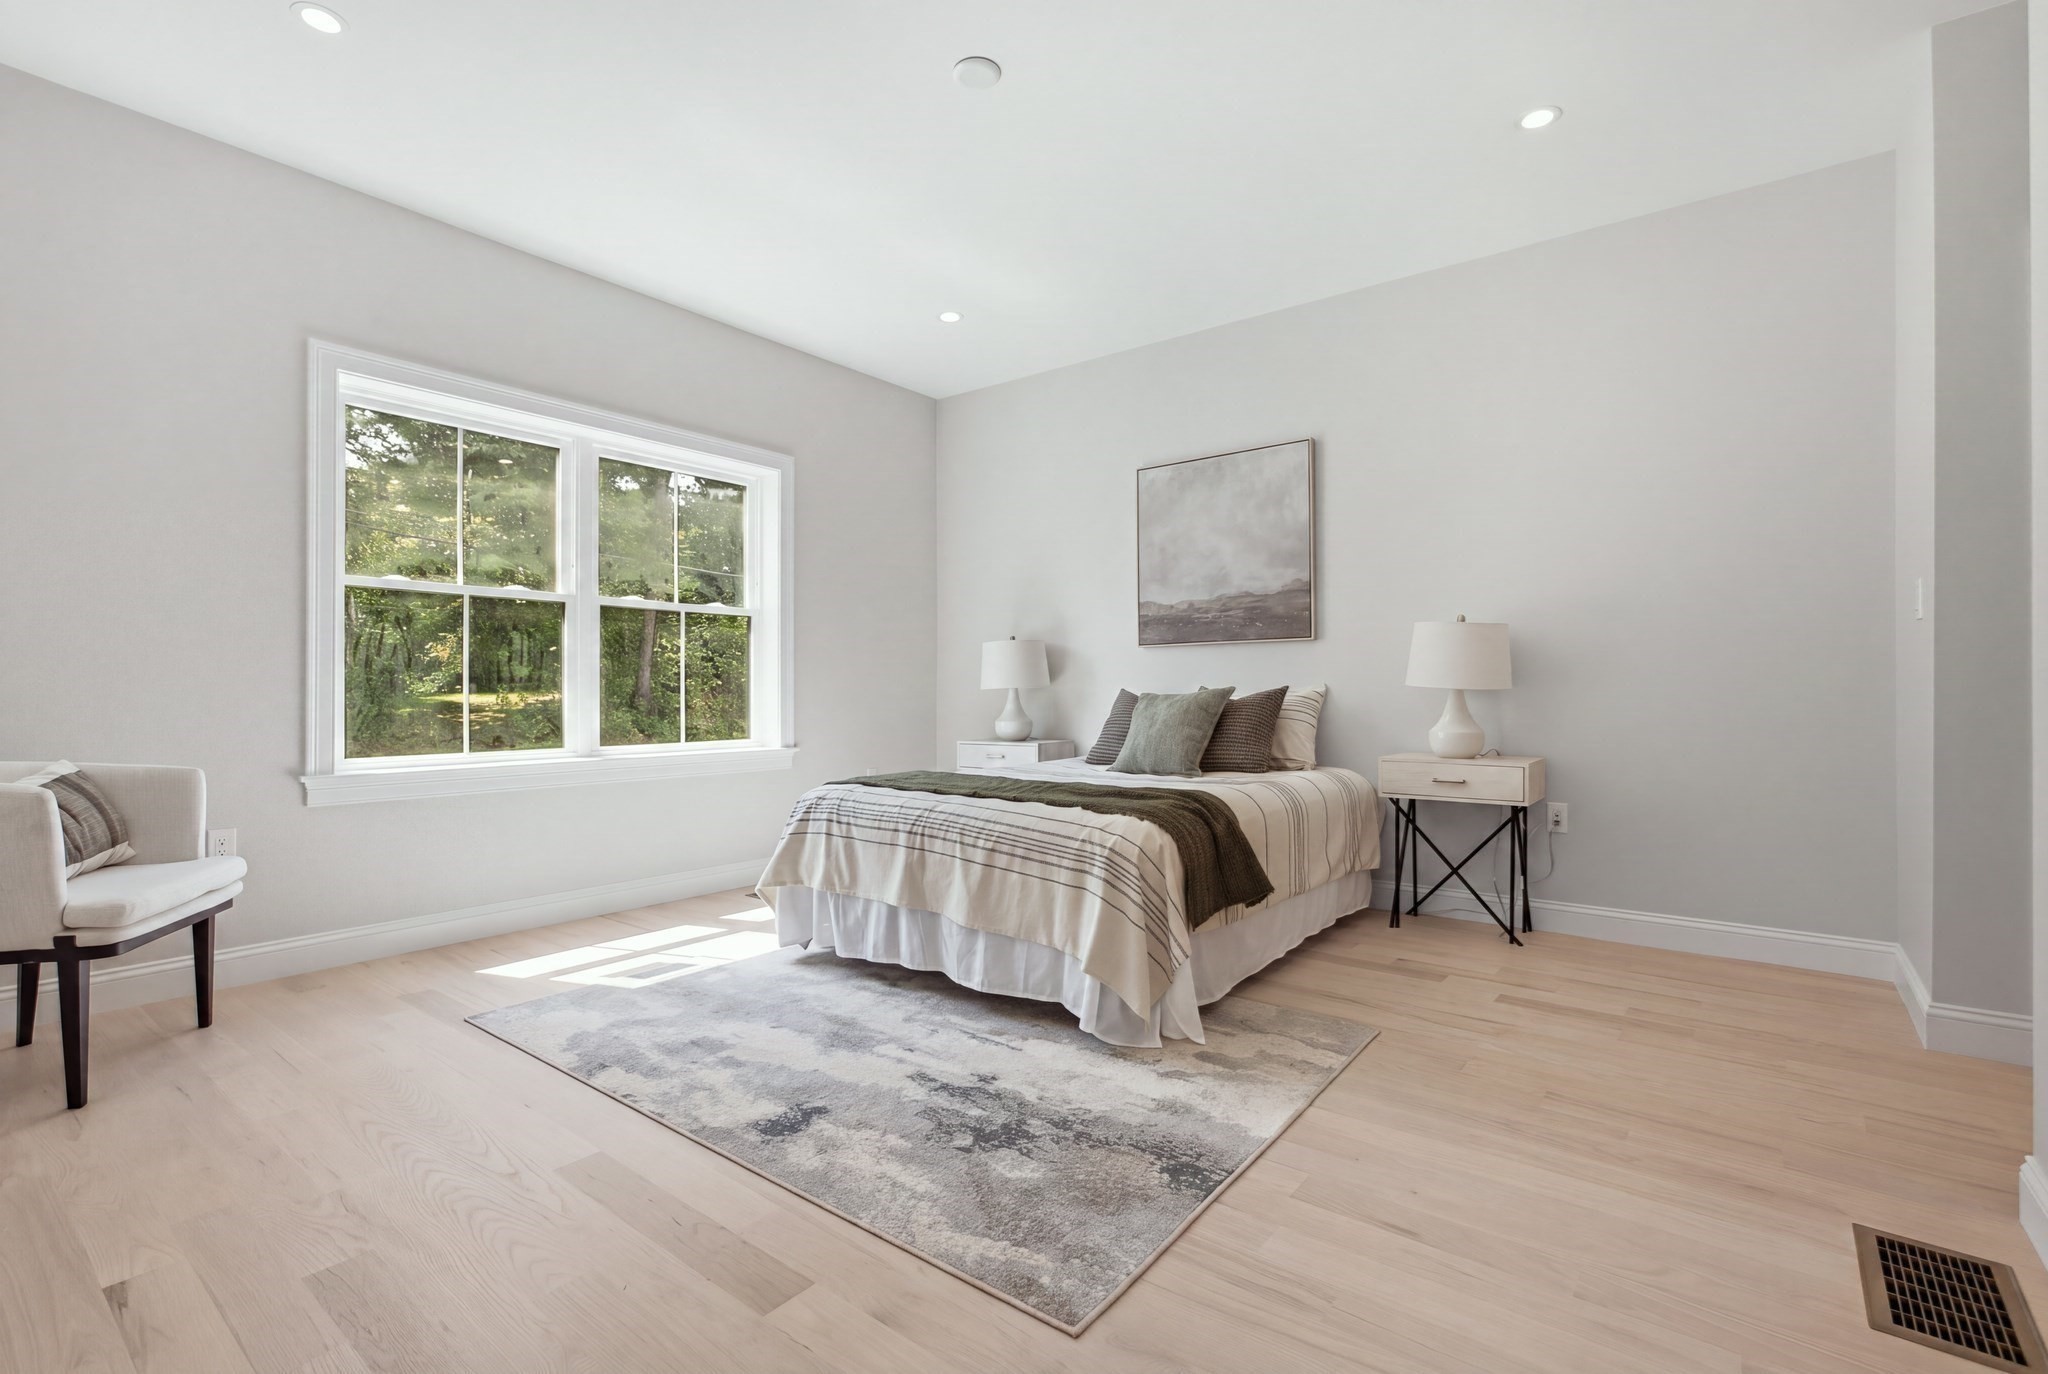
MODEL OPEN FOR SHOWINGS ~ SIMPLIFY YOUR LIFESTYLE w/out sacrificing space in this exceptional NEW CONSTRUCTION duplex townhome.Thoughtfully designed w/no expense spared, this highly sought-after floor plan features a FIRST-FLOOR PRIMARY SUITE complete w/a full en-suite bath, walk-in closet & soaring 8-foot ceilings, plus the convenience of a 1st-FLOOR LAUNDRY. Open-concept main level showcases a dramatic 2-STORY family room w/ gas fireplace, a chef’s kitchen with an oversized island, pantry, GAS range & stainless-stl appliances, all bathed in abundance of NATURAL LIGHT! Hardwood floors throughout. Upstairs you’ll find two generously sized bedrooms, each with double closets, along with a full bath featuring a tub/shower combination. Enjoy peaceful views of Boston Brook from your PRIVATE DEEDED YARD w/sliders to a composite deck. Walk out basement for future expansion! Professionally landscaped grounds, 2- car garage., wired for future electric car, along with maintenance-free exterior & a home warranty complete this stunning town home.
Details
| MLS # | 73507466 |
|---|---|
| Listing Type | For Sale |
| Style | Condominium |
| Building Name | Town Homes At Boston Brook |
| HOA Dues | $500 |
| Sub-Type | Resale |
| Status | Active |
| Year | 2026 |
| Days On Site | 117 |
| Listing Provided By | Classified Realty Group | Laurie Cappuccio |
Features
| Bed(s) | 3 |
|---|---|
| Bath(s) | 3 Total |
| SQ Feet | 2,154 |
| Garage | 2 |
| Basement | Y |
| Story(s) | 2 |
| Units | 6 |
| Zoning | RA |
| Golf Course | Yes |
| Water Front | Yes |
Interior
| Rooms Total | 6 |
|---|---|
| Cooling Yes / No | Yes |
| Cooling | Central Air |
| Heating Yes / No | Yes |
| Heating | Forced Air |
| Window Features | Insulated Windows |
| Appliances | Range, Dishwasher, Microwave |
| Fireplace Features | Living Room |
| Fireplaces Total | 1 |
| Fireplace Yes / No | Yes |
| Flooring | Tile, Hardwood |
Exterior
| Exterior Features | Porch, Deck - Vinyl, Decorative Lighting, Professional Landscaping, Sprinkler System, Stone Wall |
|---|---|
| Roof | Shingle, Metal |
| Construction Materials | Frame |
Parking
| Garage Yes / No | Yes |
|---|---|
| Attached Garage Yes / No | Yes |
| Parking Features | Attached, Garage Door Opener, Deeded, Off Street, Paved, Exclusive Parking |
| Open Parking Yes / No | Yes |
Utilities
| Utilities | for Gas Range, for Gas Dryer, for Electric Dryer, Washer Hookup |
|---|---|
| Sewer | Private Sewer |
| Electric | 200+ Amp Service |
Taxes
| Tax Annual Amount | 0 |
|---|---|
| Tax Assessed Value | 0 |
| Tax Year | 2025 |
Location
| Community Features | Shopping, Park, Walk/Jog Trails, Golf, Medical Facility, Conservation Area, Highway Access, House of Worship, Public School |
|---|---|
| Senior Community Yes / No | No |
Area Information
| State | MA |
|---|---|
| County | Essex |
| City | Middleton |
| Zip Code | 01949 |
| Area | Essex |
| Listing VS Median (in 01949) | |
Price: $1,200,024 low | high Med: $1,012,500 sqft: 2,154 low | high Med: 2,557 $ / sqft: $557 low | high Med: $401 On site: 117 low | high Med: 60 | |
Market Activity 01949
Request a showing
Request a showing
Contact
Learn More About This Property

| Open House |
|---|
| In-Person 08/23 11:00 AM - 12:30 PM |
| State | MA |
|---|---|
| County | Essex |
| City | Middleton |
| Zip Code | 01949 |
| Area | Essex |
| Listing VS Median (in 01949) | |
Price: $1,200,024 low | high Med: $1,012,500 sqft: 2,154 low | high Med: 2,557 $ / sqft: $557 low | high Med: $401 On site: 117 low | high Med: 60 | |
 | $1,200,024137 Essex StreetMiddleton, MA 01949 |
 | $1,100,022141 Essex Street # 141Middleton, MA 01949 |
 | $1,100,022141 Essex Street # 141Middleton, MA 01949 |
 | $1,200,024135 Essex Street # 135Middleton, MA 01949 |
 | $1,200,024139 Essex Street # 139Middleton, MA 01949 |