
 In-Person: 08/22 12:30 PM - 2:30 PM
12 Fayville Lane # 12,Southborough, MA 01772
Southborough, MA 01772




Description
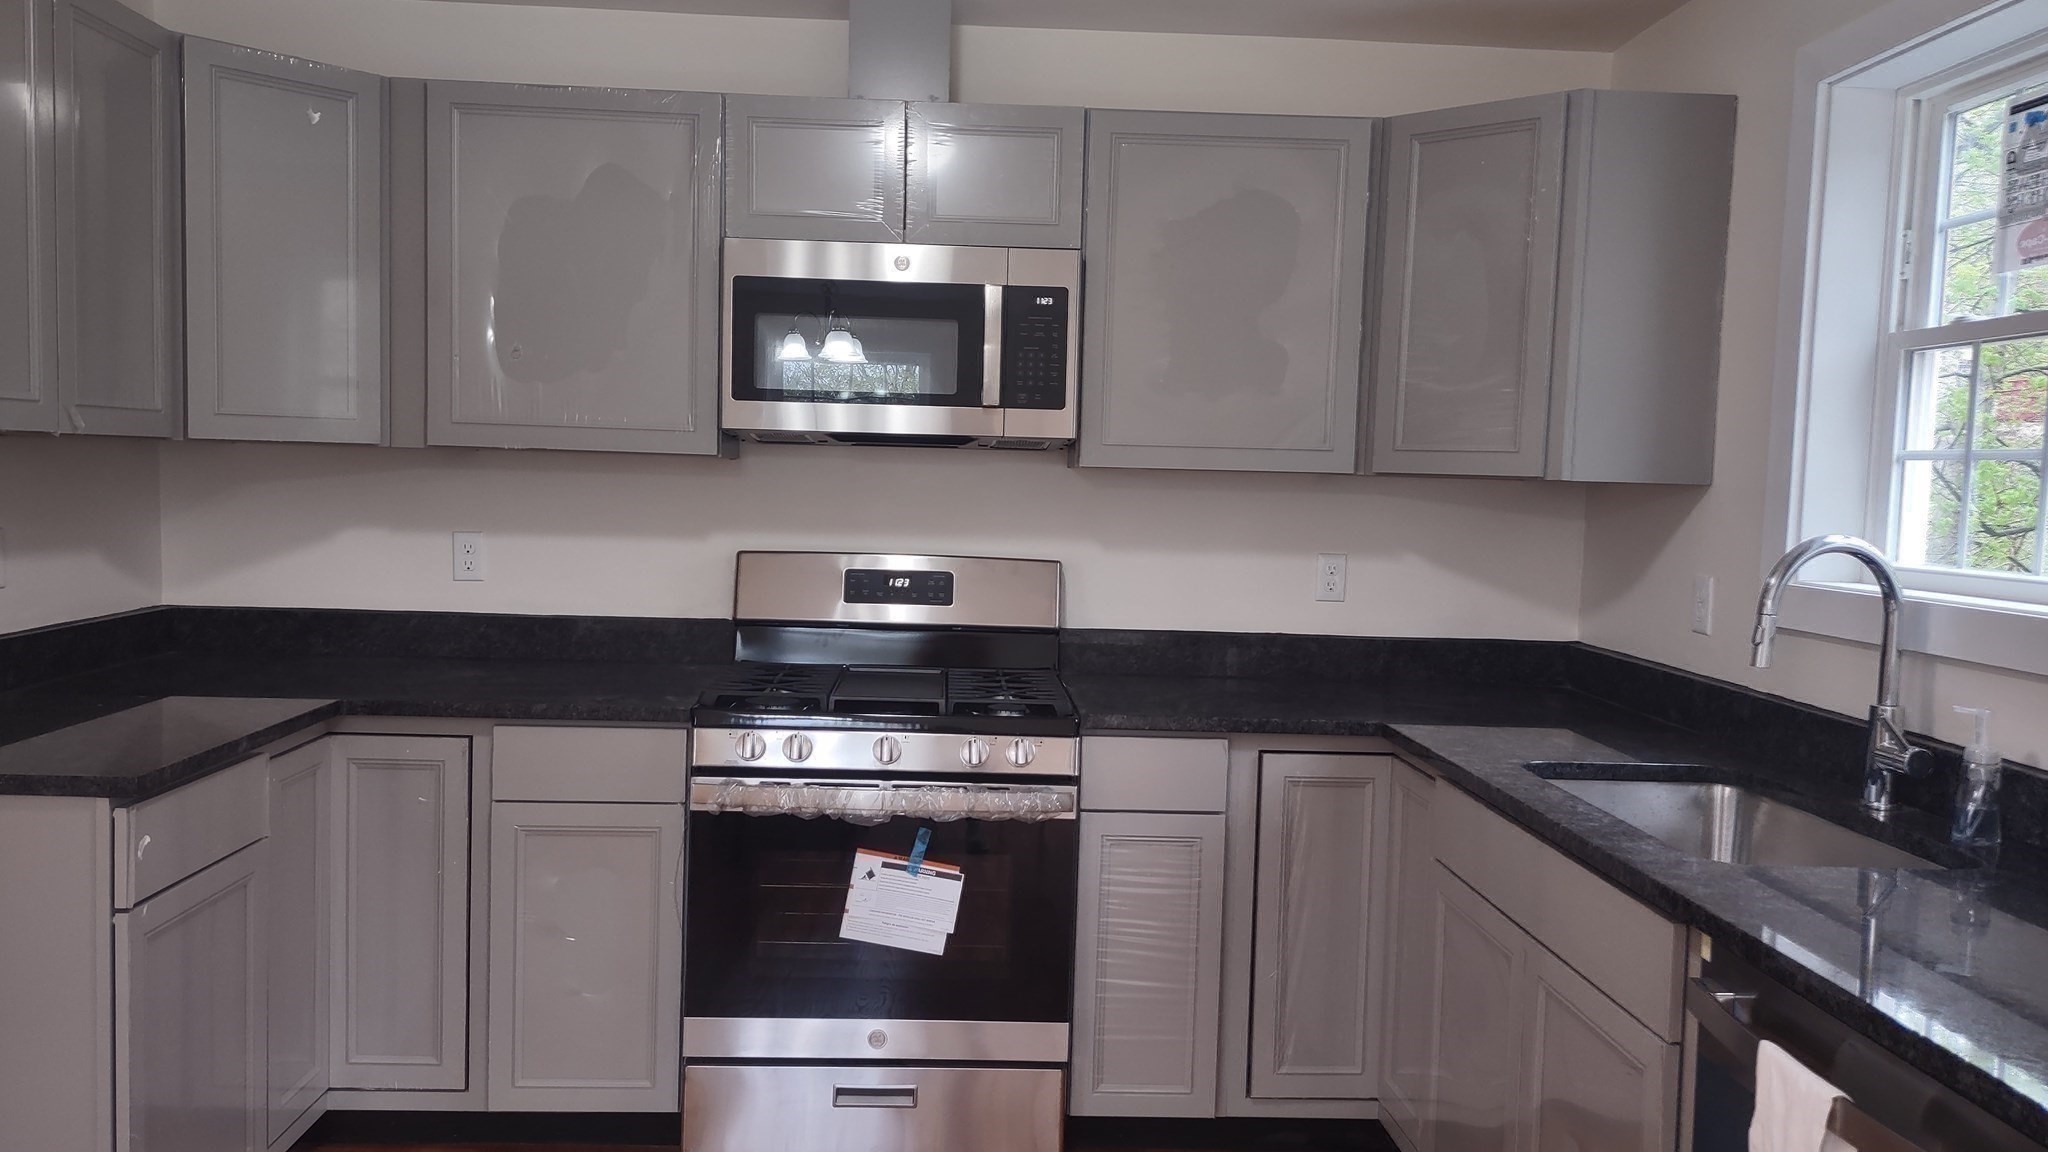
*NEW CONSTRUCTION end unit in a quiet neighborhood setting with open floor plan. Kitchen with granite countertops that opens to dining area. Slider from kitchen offers natural sunlight and access to new deck that overlooks common green space and woods. Bright living room with two large windows that offer distant view of the Sudbury reservoir, has extra closet and offers access to a private balcony in the front of the house. Wood floors throughout on first floor and up staircases. 2 nicely sized bedrooms upstairs with new carpet . Master bedroom has walk-in closet and en suite bathroom. Second bedroom with view of the water, has walk in closet. 2nd floor full bathroom and laundry. 2 car deep tandem garage with storage/utility closet. Additional private parking spot available in the driveway. Large common area parking as shown in pictures is next to unit. Trash Removal, master insurance , private sewer, landscaping, snow removal, common area & siding, /roof/deck maintenance included in the HOA. Top-rated schools. About 5 min drive to 2 commuter train stations, close to Rt 9, 495 and Mass Pike! Come see!
Details
| MLS # | 73491644 |
|---|---|
| Listing Type | For Sale |
| Style | Condominium |
| Building Name | Woodland Meadows |
| HOA Dues | $250 |
| Sub-Type | Resale |
| Status | Active |
| Year | 2026 |
| Days On Site | 148 |
| Listing Provided By | Berkshire Hathaway HomeServices Commonwealth Real Estate | Jayme Bastiansen |
Features
| Bed(s) | 2 |
|---|---|
| Bath(s) | 3 Total |
| SQ Feet | 1,356 |
| Garage | 2 |
| Story(s) | 3 |
| Units | 16 |
| Zoning | res |
Interior
| Rooms Total | 4 |
|---|---|
| Cooling Yes / No | Yes |
| Cooling | Central Air |
| Heating Yes / No | Yes |
| Heating | Central, Forced Air, Natural Gas |
| Appliances | Range, Dishwasher, Microwave |
| Fireplaces Total | 0 |
| Fireplace Yes / No | No |
Parking
| Garage Yes / No | Yes |
|---|---|
| Attached Garage Yes / No | Yes |
| Parking Features | Under, Deeded |
Utilities
| Sewer | Private Sewer |
|---|---|
| Electric | 220 Volts, 200+ Amp Service |
Taxes
| Tax Annual Amount | 0 |
|---|---|
| Tax Assessed Value | 0 |
| Tax Year | 2026 |
Location
| Senior Community Yes / No | No |
|---|
Area Information
| State | MA |
|---|---|
| County | Worcester |
| City | Southborough |
| Zip Code | 01772 |
| Area | Worcester |
| School District | Algonquin Regional |
| Elementary School | Finn/Woodward |
| High School | Algonquin Regional |
| Listing VS Median (in 01772) | |
Price: $649,000 low | high Med: $914,500 sqft: 1,356 low | high Med: 3,066 $ / sqft: $479 low | high Med: $302 On site: 148 low | high Med: 46 | |
Market Activity 01772
Request a showing
Request a showing
Contact
Learn More About This Property

| Open House |
|---|
| In-Person 08/22 12:30 PM - 2:30 PM |
| State | MA |
|---|---|
| County | Worcester |
| City | Southborough |
| Zip Code | 01772 |
| Area | Worcester |
| School District | Algonquin Regional |
| Elementary School | Finn/Woodward |
| High School | Algonquin Regional |
| Listing VS Median (in 01772) | |
Price: $649,000 low | high Med: $914,500 sqft: 1,356 low | high Med: 3,066 $ / sqft: $479 low | high Med: $302 On site: 148 low | high Med: 46 | |
